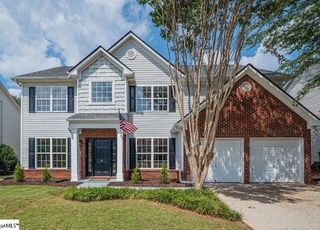
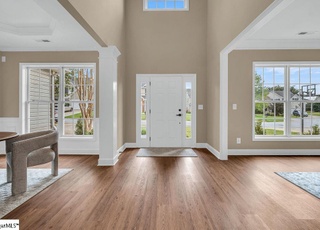
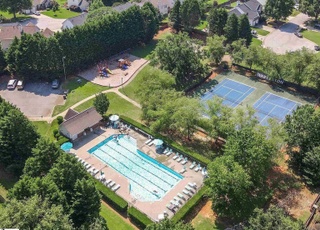
Remarks: Come see this beautiful, meticulously well maintained, move in ready Warrenton home. At 4 bedrooms, 2.5 baths, 2 car attached garage and extra parking pad, this home has plenty of space for everyone. Enjoy the open concept great room to beautiful kitchen area, plenty of light throughout the home with two story living room and two story foyer. It has an office and another room downstairs for play or additional living. Open up the French doors to the flat and very playable, fully fenced, back yard with a covered patio for relaxing. Upstairs you will find a VERY spacious master bedroom with trey ceilings, large master bath with double sinks, and a spacious master walk-in closet with the laundry room very accessible. This subdivision has it all: a neighborhood pool, tennis courts, and playground and more. And to top it off, this home is just one block away from those features. Schedule your showing soon, this listing will not last long!
Single-familyProperty Type
8,712 sq ftLot Size
$185Est. Price/Sq.Ft.
2 car garageParking
Listed by Matt Nocks• Herlong Sotheby's International Realty
Bought with Kiersten Bell• Coldwell Banker Caine/Williams
Absolutely beautiful, super clean, and move in ready! 4 bedroom home with 2 living areas, an office, and a formal dining room. The kitchen is unbeatable at this price with new granite countertops and the perfect back splash. Lots of cabinet and counter space with a huge island for prep or to pull up a stool. All new hand scraped hardwood floors through the downstairs. Two story entry with plenty of natural light. Beautifully updated half bath on the main level and perfectly placed in the floor plan. The master bedroom is enormous and features a trey ceiling. The master bath features double sinks, garden tub, and separate shower. The master closet comes with plenty of space and a nice closet system. Great out door living with a huge patio and pergola. The back yard is totally fenced and has plenty of open flat area. The front features an extra parking pad as well as double garage doors.
Greater Greenville MLS #1241595
Aug 20, 2012
Sold
$231,500
$86/sq ft
Jul 13, 2012
Listing Removed
—
May 25, 2012
Listed
$236,500
$88/sq ft
Remarks
Have you been looking for a nicely updated four bedroom home that has been meticulously cared for? If so, I have the house for you! This property shows like a model and is clean, clean, clean! And the Warrenton subdivision also boasts location, location, location! From the curb, you will realize this property is well cared for. The light & bright home greets you the moment you enter the two-story foyer. To your left is a formal sitting area that is currently being used as an office. To your right is the formal dining room, flanked with columns and accented with picture frame & crown mouldings. Moving forward you will see there is another bonus space; this room is currently being used as a playroom, but offers a multitude of uses. You will notice the nice flow this plan offers as you are drawn into the two-story Great Room which opens to the breakfast area and the spacious kitchen – making this a wonderful space for entertaining! The kitchen features an abundance of cabinets and counter space, which has been upgraded with granite. The kitchen also offers a large pantry. Rounding out the main level, you will find a powder room. The main floor has been updated with stylish hardwood flooring with the hand scraped look. This plan has all of the four bedrooms located on the 2nd level. The secondary bedrooms are all nicely sized and share the hall bathroom. The master bedroom is awesome at 19x15. And the large & luxurious five-piece master bath is bright & beautiful! This space offers a linen closet and a gigantic walk-in closet. The true laundry room is located on the 2nd level, making laundry less of a chore! The backyard is heavenly and offers a fashionable pergola that diffuses the light & heat. It is situated on the over-sized patio. The yard is fenced and level and will make a great space for your friends and or family to gather. It's just a very short walk to all of the neighborhood amenities, tennis courts, playground & pool! Make an appointment to see this home today – you truly will be glad you did!
Greater Greenville MLS #1126110
May 31, 2007
Sold
$223,500
$83/sq ft
May 7, 2007
Listing Removed
—
Feb 14, 2007
Listed
$225,000
$84/sq ft
Greater Greenville MLS #1122918
Feb 14, 2007
Listing Removed
—
Jan 2, 2007
Listed
$235,000
$88/sq ft
Public Records
Nov 1, 2001
Sold
$263,248
$98/sq ft
Year
Property tax
Land + Additions
Assessment*
2025
$2,284 (+4.4%)
$83,970 + $332,840
$416,810
2024
$2,188 (−0.1%)
$39,000 + $323,450
$362,450
2023
$2,191 (+3.9%)
$39,000 + $323,450
$362,450
2022
$2,108 (+38.3%)
$39,000 + $323,450
$362,450
2021
$1,524 (+7.1%)
$39,000 + $221,670
$260,670
2020
$1,423 (+3.8%)
$35,500 + $193,850
$229,350
2019
$1,371 (−6.9%)
$35,500 + $193,850
$229,350
2018
$1,473 (−0.2%)
$35,500 + $193,850
$229,350
2017
$1,477 (+4.7%)
$35,500 + $193,850
$229,350
2016
$1,410 (+0.5%)
$35,500 + $193,850
$229,350
2014
$1,402
$37,000 + $191,620
$228,620
2013
$1,402
$1,480 + $7,665
$9,145
Tax history for 4 Morning Ivy Rd
Year
Property tax
Land + Additions
Assessment*
2025
$2,284 (+4.4%)
$83,970 + $332,840
$416,810
2024
$2,188 (−0.1%)
$39,000 + $323,450
$362,450
2023
$2,191 (+3.9%)
$39,000 + $323,450
$362,450
2022
$2,108 (+38.3%)
$39,000 + $323,450
$362,450
2021
$1,524 (+7.1%)
$39,000 + $221,670
$260,670
2020
$1,423 (+3.8%)
$35,500 + $193,850
$229,350
2019
$1,371 (−6.9%)
$35,500 + $193,850
$229,350
2018
$1,473 (−0.2%)
$35,500 + $193,850
$229,350
2017
$1,477 (+4.7%)
$35,500 + $193,850
$229,350
2016
$1,410 (+0.5%)
$35,500 + $193,850
$229,350
2014
$1,402
$37,000 + $191,620
$228,620
2013
$1,402
$1,480 + $7,665
$9,145
*Taxable value of land and structures on it ("additions") is determined regularly by local assessors and does not affect market price.
Public record
Public record
Zoning
Beds
4
Baths
2.5
Stories
—
Lot width
—
Lot depth
—
Lot size
2,504 Sq. Ft.
Year renovated
—
Sq. Ft.
2,561
Year built
2003
Style
Single Family Residential
County
Greenville County
APN
0539370105200
Parking Spaces
—
Basement
—
Accessible
—
HOA Dues
—
Garage
—
Features
—
Last updated by owner on Jul 29, 2026.
R-15
Single-Family Residential District
These residential districts are established as areas in which the principal use of land is for single-family dwellings and for related recreational, religious, and educational facilities normally required to provide an orderly and attractive residential area. The regulations for these districts are intended to discourage any use which, because of its characteristics, would interfere with the development of or be detrimental to the quiet residential nature of the area included in the districts.
Permitted uses
Include but are not limited to:
Housing-Single unit
Property details
Parking
Parking/Garage Information
Door Opener, Attached Garage 2 Cars
Garage Capacity: 2
Driveway: Extra Pad, Paved
Interior
Bedroom Information
Primary Bedroom Features: Double Sink, Full Bath, Primary on 2nd Lvl, Shower-Separate, Tub-Garden, Walk-in Closet
Master Bedroom Size: 19 x 15
2nd Bedroom Size: 12 x 14
3rd Bedroom Size: 11 x 10
Bedroom # 4 Size: 11 x 10
Bathroom Information
# of Baths (Full): 2
# of Baths (1/2): 1
Interior Features
2 Story Foyer, Attic Stairs (Disappearing), Ceiling (9 Ft +), Ceiling (Smooth), Ceiling (Trey), Countertops (Granite), Countertops (Solid Surface), Open Floor Plan, Smoke Detector, Some Window Treatments, Tub (Garden), Pantry – Closet
# of Fireplaces: 1
Gas Logs
Appliances: Cook Top (Smooth), Dishwasher, Disposal, Refrigerator, Cook Top (Electric), Oven (Electric), Microwave-Built In