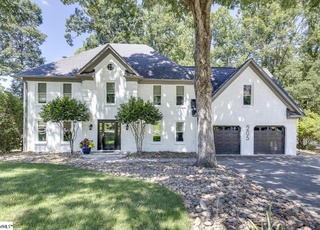
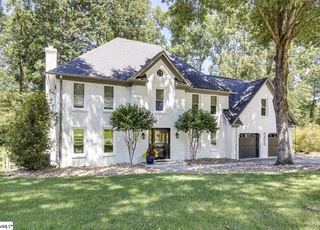
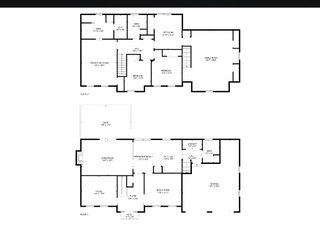
Remarks: Welcome to 100 Rowland Court, a move-in ready treasure nestled in the wonderful family-friendly neighborhood of Silverleaf. This is the Eastside gem you have been waiting for! With an expansive rocking chair front porch and transitional farmhouse aesthetic, this home is the perfect blend of cozy + chic. This home has been thoughtfully renovated throughout and is ready for a new family to make memories for years to come. An open floor plan with refinished true hardwood floors, masonry fireplace, and flanking bookcases is the focal point of the warm and inviting living space with plenty of room for entertaining. The floor plan features a true formal dining with built ins and great flow to the living space and kitchen. The kitchen has a great size eat-in breakfast space, updated white shaker cabinetry, quartz countertops, deep silgranite under mount sink, and brand new suite of Frigidaire gallery stainless steel appliances-- including a French door refrigerator. This beautifully updated four-bedroom, two-bathroom home offers everything you need for modern living—all on a single, convenient level with one step in from the garage entry point. Each of the generously sized bedrooms is newly carpeted for added comfort, while the oversized owner's suite is a true retreat. Enjoy the luxury of his and her closets and direct access to the back porch, perfect for relaxing or entertaining. The private backyard offers plenty of room for outdoor activities and is ideal for family gatherings. Additional highlights include a side-entry garage and a large corner lot providing both space and privacy. The spacious four seasons room/sunroom has a new mini-split and is fully heated and cooled for hot summer days or cold winter nights and is the perfect extension of the main living space. Centrally located, this home provides easy access to all that Greenville has to share while being situated in an excellent school district. Silverleaf is truly a special place positioned on the coveted Eastside and zoned for excellent schools and close to shopping, dining and grocery. This neighborhood has it all with tree lined streets, fun community pool with active swim team, athletic fields, tennis courts, two playgrounds, covered pavilion for hosting parties and events and the most warm and inviting neighbors you could possibly hope for! Don't miss your opportunity to call this one home. Owner/Agent.
Single-familyProperty Type
1997Year Built
0.47 acresLot Size
$206Est. Price/Sq.Ft.
2 car garageParking
Listed by Kendall Bateman• Blackstream International RE
Location, Location, Location. Incredible opportunity to get into Silverleaf at a great price. The Homeowner hates to leave this 4 bedroom 2 bath ranch, but her loss is your gain. Come and make this home your own. This beautiful ranch features formals, eat-in kitchen, large family room, sunroom overlooking private patio and backyard. The home also has a large laundry with extra closet storage, laundry sink and pantry. The bedrooms are all generously sized, but the master is very large with his/hers closets and separate access to the private patio out back. The home needs some updating which has been priced into the sales price for this neighborhood. The large lot, side entry garage and beautiful rocking chair front porch all add to the charm. This home has wonderful amenities including, pool, tennis, outdoor exercise, athletic fields and more. The neighborhood has Bridge and Gardening Clubs and also a kids book station. Easy access to all medical campuses, restaurants, interstate and award winning downtown Greenville.. Don't hesitate or you will miss your opportunity for this home. Come see it today.
Public Records
Feb 25, 1999
Sold
$191,000
$63/sq ft
Public Records
Jul 12, 1990
Sold
$171,500
$57/sq ft
Year
Property tax
Land + Additions
Assessment*
2025
$3,052 (−56.7%)
$120,000 + $413,150
$533,150
2024
$7,044 (+351.9%)
$58,290 + $313,060
$371,350
2023
$1,559 (+10.6%)
$43,500 + $245,820
$289,320
2022
$1,409
$43,500 + $245,820
$289,320
2021
$1,410 (+1.3%)
$43,500 + $245,820
$289,320
2020
$1,392 (+2.0%)
$39,000 + $232,890
$271,890
2019
$1,365 (−6.9%)
$39,000 + $232,890
$271,890
2018
$1,466 (+0.9%)
$39,000 + $232,890
$271,890
2017
$1,452 (+5.0%)
$39,000 + $232,890
$271,890
2016
$1,383 (+6.8%)
$39,000 + $232,890
$271,890
2014
$1,294 (−5.7%)
$44,000 + $216,870
$260,870
2013
$1,372
$1,760 + $8,675
$10,435
Tax history for 100 Rowland Ct
Year
Property tax
Land + Additions
Assessment*
2025
$3,052 (−56.7%)
$120,000 + $413,150
$533,150
2024
$7,044 (+351.9%)
$58,290 + $313,060
$371,350
2023
$1,559 (+10.6%)
$43,500 + $245,820
$289,320
2022
$1,409
$43,500 + $245,820
$289,320
2021
$1,410 (+1.3%)
$43,500 + $245,820
$289,320
2020
$1,392 (+2.0%)
$39,000 + $232,890
$271,890
2019
$1,365 (−6.9%)
$39,000 + $232,890
$271,890
2018
$1,466 (+0.9%)
$39,000 + $232,890
$271,890
2017
$1,452 (+5.0%)
$39,000 + $232,890
$271,890
2016
$1,383 (+6.8%)
$39,000 + $232,890
$271,890
2014
$1,294 (−5.7%)
$44,000 + $216,870
$260,870
2013
$1,372
$1,760 + $8,675
$10,435
*Taxable value of land and structures on it ("additions") is determined regularly by local assessors and does not affect market price.
Public record
Public record
Zoning
Beds
3
Baths
2
Stories
—
Lot width
—
Lot depth
—
Lot size
0.37 Acres
Year renovated
—
Sq. Ft.
2,713
Year built
1997
Style
Single Family Residential
County
Greenville County
APN
0538210102200
Parking Spaces
—
Basement
—
Accessible
—
HOA Dues
—
Garage
—
Features
—
Last updated by owner on Oct 20, 2026.
R-12
Single-Family Residential District
These residential districts are established as areas in which the principal use of land is for single-family dwellings and for related recreational, religious, and educational facilities normally required to provide an orderly and attractive residential area. The regulations for these districts are intended to discourage any use which, because of its characteristics, would interfere with the development of or be detrimental to the quiet residential nature of the area included in the districts.
Permitted uses
Include but are not limited to:
Housing-Single unit
Property details
Parking
Parking/Garage Information
Side/Rear Entry, Attached Garage 2 Cars, Key Pad Entry
Garage Capacity: 2
Driveway: Paved
Interior
Bedroom Information
# of Bedrooms (Main Level): 4
Primary Bedroom Features: Double Sink, Full Bath, Primary on Main Lvl
Master Bedroom Size: 17 x 27
2nd Bedroom Size: 11 x 14
3rd Bedroom Size: 11 x 18
Bedroom # 4 Size: 10 x 14
Bathroom Information
# of Baths (Full): 2
# of Baths (Full) on Main Level: 2
Interior Features
Bookcase, Cable Available, Ceiling (Fan), Ceiling (Cathedral/Vaulted), Tub (Garden), Walk In Closet, Countertops – Quartz, Pantry – Walk In
# of Fireplaces: 1
Masonry
Appliances: Dishwasher, Disposal, Oven (Electric), Stand Alone Range (Electric), Stand Alone Range (Smooth Top)