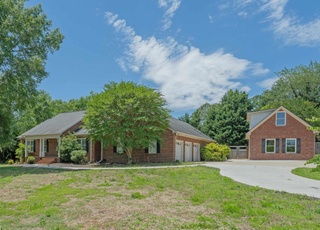
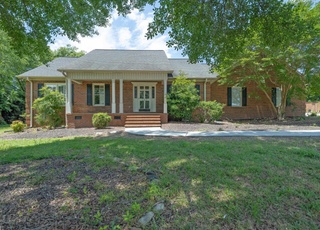
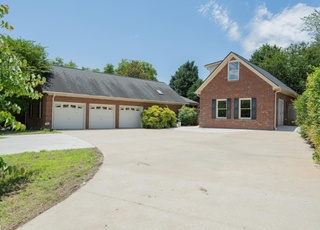
Remarks: Convenient location for this one level home with tons of space and upgrades! Large 1.2 acre corner lot with easy access to Taylors or Greer. Large front porch greets you upon approaching the home, you will fall in love with the unique Brazilian walnut hardwood floors that run throughout the living rm, dining rm, foyer, hallway, & kitchen! The kitchen offers new granite counters, stone backsplash, undermounted sink, coffered ceiling, and upgraded maple cabinetry. The dining room offers heavy wainscoting. Vaulted ceiling in the master suite also featuring a romantic corner stacked stone fireplace, bath with dual vanities, garden tub, walk-in closet and separate shower. Relax in your own SAUNA, read in the sunny Florida room and workout in the exercise studio! This can be your own spa get-a-way! In-ground sprinkler system and large patio that is perfect for entertaining.
Single-familyProperty Type
2002Year Built
1.21 acresLot Size
$205Est. Price/Sq.Ft.
2 car garageParking
Listed by LeAnne Carswell• Keller Williams Grv Upst
Convenient location for this one level home with tons of space and upgrades! Large 1.2 acre corner lot with easy access to Taylors or Greer. Large front porch greets you upon approaching the home, you will fall in love with the unique Brazilian walnut hardwood floors that run throughout the living rm, dining rm, foyer, hallway, & kitchen! The kitchen offers new granite counters, stone backsplash, undermounted sink, coffered ceiling, and upgraded maple cabinetry. The dining room offers heavy wainscoting. Vaulted ceiling in the master suite also featuring a romantic corner stacked stone fireplace, bath with dual vanities, garden tub, walk-in closet and separate shower. Relax in your own SAUNA, read in the sunny Florida room and workout in the exercise studio! This can be your own spa get-a-way! In-ground sprinkler system and large patio that is perfect for entertaining.
Greater Greenville MLS #1176319
Oct 25, 2009
Sold
$190,000
$81/sq ft
May 28, 2009
Listing Removed
—
Feb 20, 2009
Listed
$200,900
$86/sq ft
Greater Greenville MLS #1161942
Oct 7, 2008
Listing Removed
—
Jun 30, 2008
Listed
$249,900
$107/sq ft
Greater Greenville MLS #1149577
Jun 30, 2008
Listing Removed
—
Jan 16, 2008
Listed
$259,900
$111/sq ft
Greater Greenville MLS #1140384
Jan 16, 2008
Listing Removed
—
Aug 30, 2007
Listed
$269,900
$116/sq ft
Year
Property tax
Land + Additions
Assessment*
2025
$1,432 (+3.6%)
$46,290 + $193,150
$239,440
2024
$1,382 (+2.6%)
$29,350 + $178,870
$208,220
2023
$1,347 (+4.5%)
$29,350 + $178,870
$208,220
2022
$1,289 (+1.0%)
$29,350 + $178,870
$208,220
2021
$1,275 (+8.2%)
$29,350 + $178,870
$208,220
2020
$1,179 (+0.6%)
$36,380 + $144,690
$181,070
2019
$1,172 (+0.2%)
$36,380 + $144,690
$181,070
2018
$1,169 (+2.5%)
$36,380 + $144,690
$181,070
2017
$1,141 (+4.5%)
$36,380 + $144,690
$181,070
2016
$1,092 (−3.4%)
$36,380 + $144,690
$181,070
2014
$1,130 (+0.1%)
$36,380 + $152,020
$188,400
2013
$1,129
$1,455 + $6,081
$7,536
Tax history for 1001 Owens Rd
Year
Property tax
Land + Additions
Assessment*
2025
$1,432 (+3.6%)
$46,290 + $193,150
$239,440
2024
$1,382 (+2.6%)
$29,350 + $178,870
$208,220
2023
$1,347 (+4.5%)
$29,350 + $178,870
$208,220
2022
$1,289 (+1.0%)
$29,350 + $178,870
$208,220
2021
$1,275 (+8.2%)
$29,350 + $178,870
$208,220
2020
$1,179 (+0.6%)
$36,380 + $144,690
$181,070
2019
$1,172 (+0.2%)
$36,380 + $144,690
$181,070
2018
$1,169 (+2.5%)
$36,380 + $144,690
$181,070
2017
$1,141 (+4.5%)
$36,380 + $144,690
$181,070
2016
$1,092 (−3.4%)
$36,380 + $144,690
$181,070
2014
$1,130 (+0.1%)
$36,380 + $152,020
$188,400
2013
$1,129
$1,455 + $6,081
$7,536
*Taxable value of land and structures on it ("additions") is determined regularly by local assessors and does not affect market price.
Public record
Public record
Zoning
Beds
3
Baths
2.5
Stories
—
Lot width
—
Lot depth
—
Lot size
1.25 Acres
Year renovated
—
Sq. Ft.
2,333
Year built
2002
Style
Single Family Residential
County
Greenville County
APN
T021000100114
Parking Spaces
—
Basement
—
Accessible
—
HOA Dues
—
Garage
—
Features
—
Last updated by owner on Jul 29, 2026.
R-S
Residential Suburban District
The purpose of this district is to provide reasonable safeguards for areas that are in the process of development with predominantly single-family dwellings but are generally still rural in character. Provision is made for reduction of the minimum lot size where public or community sewerage and water systems are available.
Permitted uses
Include but are not limited to:
Equestrian facility
Greenhouse / nursery
Livestock production
Housing-Single unit
Agriculture-Cropland
Property details
Parking
Parking/Garage Information
Door Opener, Side/Rear Entry, Yard Door
Garage Capacity: 2
Driveway: Extra Pad, Paved
Interior
Bedroom Information
# of Bedrooms (Main Level): 3
Primary Bedroom Features: Double Sink, Full Bath, Primary on Main Lvl, Shower-Separate, Tub-Garden, Walk-in Closet
Master Bedroom Size: 16 x 16
2nd Bedroom Size: 11 x 12
3rd Bedroom Size: 12 x 13
Bathroom Information
# of Baths (Full): 2
# of Baths (Full) on Main Level: 2
# of Baths (1/2): 1
Interior Features
Attic Stairs (Disappearing), Bookcase, Cable Available, Ceiling (9 Ft +), Ceiling (Fan), Ceiling (Cathedral/Vaulted), Ceiling (Trey), Sauna, Smoke Detector, Some Window Treatments, Tub (Garden), Walk In Closet
# of Fireplaces: 2
Gas Logs, Gas Starter
Appliances: Cook Top (Smooth), Dishwasher, Disposal, Microwave, Oven (Self-Cleaning), Refrigerator
Floors: Carpet, Ceramic Tile, Hardwood
Kitchen/Dining Room
Kitchen Size: 10 x 14
Dining Room Size: 16 x 12
Sq. Ft. Information
Sq. Ft. Finished and Heated: 2600-2799
Room Information
# of Rooms Below Grade: 0
# of Bedrooms Main Level: 3
Living Room Size: 19 x 20
Approx. Living Room Size: 19x20
Florida Size: 10 x 19
Breakfast Room Size: 9 x 16
Laundry, Office/Study, Other (See Remarks)
Exterior
Exterior Features
Patio, Porch (Front), Satellite Dish, Sprinkler in Ground (Partial Yard), Tilt Out Windows, Thermal Windows