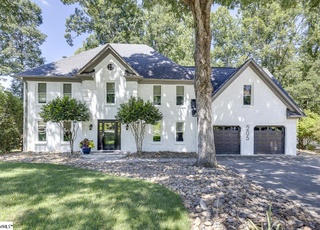
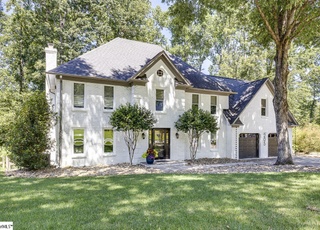
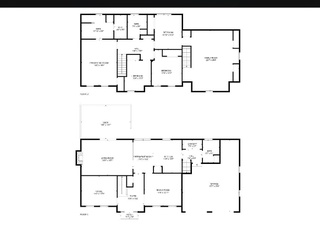
Remarks: Beautiful traditional brick culdesac home in highly sought after Silverleaf subdivision. Extremely well maintained and clean as a whistle! Enter into the home and you will find a living room, dining room and family room as well as a large kitchen with breakfast nook. Granite countertops, tiled backsplash, hardwood and tile floors just a few of the upgrades that you will see. From the family room you will step out onto the lovely screened porch that overlooks the level backyard. Also on the first floor are a powder bathroom and laundry room. Choose either of the dual staircases to access the second story of the home. There, you will find a large master suite with full bathroom and walk in closet along with 3 additional large bedrooms. Also on the upper floor is a large media room/bonus room that will make the perfect gathering place for family and friends. All carpet on the second level of the home has been replaced. Per the sellers- roof is approx 2 years old. A side entry garage finishes off this beauty with plenty of space in the driveway to park additional vehicles. Schedule your showing before this home is gone!
Single-familyProperty Type
0.38 acresLot Size
$176Est. Price/Sq.Ft.
2 car garageParking
Listed by Jennifer Burton• Keller Williams Grv Upst
Bought with Jim Chambers• Re/Max Realty Professionals
*Taxable value of land and structures on it ("additions") is determined regularly by local assessors and does not affect market price.
Public record
Public record
Zoning
Permits
Beds
4
Baths
2.5
Stories
—
Lot width
—
Lot depth
—
Lot size
0.38 Acres
Year renovated
—
Sq. Ft.
2,968
Year built
1997
Style
Single Family Residential
County
Greenville County
APN
0538250105300
Parking Spaces
—
Basement
—
Accessible
—
HOA Dues
—
Garage
—
Features
—
Last updated by owner on Jul 29, 2026.
R-12
Single-Family Residential District
These residential districts are established as areas in which the principal use of land is for single-family dwellings and for related recreational, religious, and educational facilities normally required to provide an orderly and attractive residential area. The regulations for these districts are intended to discourage any use which, because of its characteristics, would interfere with the development of or be detrimental to the quiet residential nature of the area included in the districts.
Permitted uses
Include but are not limited to:
Housing-Single unit
Oct 17, 2017 • Final
Residential reroof
Work on a reroof.
Roofing
Permit history is from public records and may be incomplete or inaccurate. Redfin and its agents make no representations about the property condition or permit status. Buyers should independently verify all information.
Property details
Parking
Parking/Garage Information
Side/Rear Entry, Attached Garage 2 Cars
Garage Capacity: 2
Driveway: Paved
Interior
Bedroom Information
Primary Bedroom Features: Double Sink, Full Bath, Primary on 2nd Lvl, Shower-Separate, Tub-Separate, Multiple Closets
Master Bedroom Size: 18 x 14
2nd Bedroom Size: 15 x 11
3rd Bedroom Size: 21 x 15
Bedroom # 4 Size: 13 x 12
Bathroom Information
# of Baths (Full): 2
# of Baths (1/2): 1
Interior Features
Attic Stairs (Disappearing), Cable Available, Ceiling (Fan), Ceiling (Trey), Countertops (Granite), Gas Dryer Hookup, Some Window Treatments, Walk In Closet, Pantry – Closet
# of Fireplaces: 1
Woodstove, Masonry
Appliances: Dishwasher, Disposal, Microwave, Stand Alone Range (Electric)
Floors: Carpet, Ceramic Tile
Kitchen/Dining Room
Kitchen Size: 11 x 11
Dining Room Size: 15 x 13
Sq. Ft. Information
Sq. Ft. Finished and Heated: 3200-3399
Room Information
# of Rooms Below Grade: 0
# of Bedrooms Main Level: 0
Living Room Size: 14 x 12
Approx. Living Room Size: 14x12
Laundry: 1st Floor, Dryer – Gas Hookup, Dryer – Electric Hookup
Den Size: 20 x 14
Bonus/Rec Room Size: 23 x 18
Breakfast Room Size: 13 x 8
Laundry, Bonus Room/Rec Room
Exterior
Exterior Features
Deck, Porch (Screened), Some Storm Doors, Sprinkler in Ground (Full Yard)