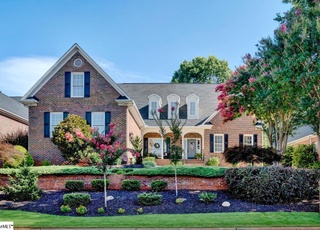
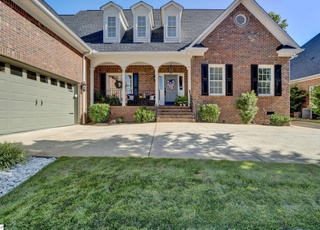
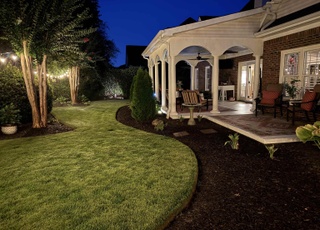
Remarks: Welcome home to 104 Marsh Spring Court in the much sought after Hammett's Glen neighborhood. This full brick home, built by Woodland Builders, has been meticulously kept & maintained. It features 4 BRs (or 3 BRs plus Bonus Room), 3 Full Baths, Formal Dining Room, Study/Living Room, Great Room, Fantastic Kitchen with Breakfast area, main level Master Suite along with 2 additional bedrooms on main Level, Screened-in Porch, Patio, Fenced in Yard & a 2 car courtyard entry Garage. This home is appointed nicely with custom cabinets throughout, bambo floors in living areas, built-ins in the Great Room & Study, coffered ceiling in the Great Room and heavy moulding in the entire home. The welcoming Foyer opens to the Formal Dining room, Study/Living Room & Great Room. The Foyer, Dining & Great Rooms all feature 13 foot ceilings. The Kitchen has custom cabinets, stainless steel refrigerator (other appliances black), 5 burner gas cooktop, wall oven, built-in microwave, tile backsplash, granite countertops, under cabinet lighting, eating bar & Breakfast area. The main level Master Suite has a trey ceiling, a huge walk in closet (with built-in ironing board) plus a great bath that features double sinks, jetted tub, separate shower, water closet & linen closet. This is a split floorpan with 2 additional bedrooms on the other side of the home with a shared full bath. The Laundry room is located convenient to the garage and has a laundry sink. Upstairs you will find a large Bedroom (or Bonus), a Full Bath, Closet and walk in attic space. The outside area features a Screened-in Porch, Patio & wrought iron fencing. Several upgrades have been done since the current owner purchased including, but not limited to: new furnace & A/C, new roof, new water heater, landscaping renewed, etc The HOA includes front & backyard lawn maintenance, shrubs trimmed 3X year & trash pickup.
Single-familyProperty Type
2004Year Built
9,147 sq ftLot Size
$244Est. Price/Sq.Ft.
2 car garageParking
Listed by Krista Ligon• BHHS C Dan Joyner - Pelham
Bought with Jane Ellefson• BHHS C Dan Joyner - Midtown
CUSTOM ONE OWNER HOME ON THE EASTSIDE! ENTER ONTO BEAUTIFUL HARDWOOD FLOORS AND A 2-STORY FOYER. AN ELEGANT VAULTED CEILING FORMAL DINING ROOM AND STUDY ARE TO EACH SIDE OF YOU. AHEAD A 13 FT COFFERED CEILING GREAT ROOM GREETS YOU WITH A GAS LOGS FIREPLACE AND BUILT-INS. THIS SPLIT BEDROOM FLOOR PLAN OFFERS A MASTER BEDROOM WITH TV NOOK AND NEW CARPET. THE MASTER BATH HAS DOUBLE SINKS, SEP SHWR AND JETTED TUB, ALONG WITH WALK-IN CLOSET, LINEN CLOSET AND SEP WATE CLOSET. A CHEF'S KITCHEN AWAITS YOU WITH GAS COOKTOP AND WALL OVENS, GRANITE COUNTERTOPS AND STAINLESS REFRIGERATOR. THE BREAKFAST ROOM IS A NICE SIZE AND BOASTS A GREAT VIEW OF THE WROUGHT IRON FENCED BKYD. ENJOY YOUR MORNING COFFEE ON THE SCREEN PORCH OR THE STONE PATIO. THE 2 ADDITIONAL BEDROOMS ON THE MAIN ARE A NICE SIZE WITH NEW CARPET AND SHARE A FULL BATH. THE BONUS ROOM HAS A CLOSET, BUILT-INS AND FULL BATH. IT COULD MAKE A GREAT 4TH BEDROOM, IF NEEDED. WALK-IN ATTIC STORAGE SITS OFF THIS ROOM AND THIS ROOM SITS OVER A SPACIOUS 2 CAR COURTYARD ENTRY GARAGE. THE WALK-THRU LAUNDRY IS A MUD ROOM TO THE GARAGE. IT HAS A LAUNDRY SINK. THE HOME OFFERS A CENTRAL VAC SYSTEM AND A SECURITY SYSTEM. THE HOME SITS ON A CULDESAC LOT. THIS HOME IS ASSIGNED TO EXCELLENT SCHOOLS. NEW HOT WATER HEATER 2011. $1600 HOA YEARLY DUES ACTUALLY SAVES YOU MONEY! YOU GET FRONT/BACK YARD LAWN MAINTENANCE, WEED CONTROL, TRIMMING SHRUBS, FERTILIZE, TRASH PICK-UP, RECYCLING, ENTRANCE BEAUTIFICATION, WALKING PATH, LIGHTS! QUALIFIED BUYERS COME SEE THIS HOME IN AWESOME SCHOOL DISTRICT!
Greater Greenville MLS #1236425
Aug 28, 2012
Listing Removed
—
Feb 17, 2012
Listed
$409,900
$147/sq ft
Year
Property tax
Land + Additions
Assessment*
2025
$3,346 (+5.4%)
$119,040 + $516,080
$635,120
2024
$3,176 (−2.1%)
$69,500 + $482,790
$552,290
2023
$3,244 (+67.1%)
$69,500 + $482,790
$552,290
2022
$1,942 (−13.0%)
$69,500 + $311,830
$381,330
2021
$2,232 (−2.5%)
$69,500 + $311,830
$381,330
2020
$2,290 (+2.0%)
$74,000 + $295,420
$369,420
2019
$2,244 (−5.9%)
$74,000 + $295,420
$369,420
2018
$2,385 (+0.9%)
$74,000 + $295,420
$369,420
2017
$2,363 (+4.7%)
$74,000 + $295,420
$369,420
2016
$2,257 (+1.3%)
$74,000 + $295,420
$369,420
2014
$2,228 (−5.8%)
$74,000 + $297,280
$371,280
2013
$2,365
$2,960 + $11,891
$14,851
Tax history for 104 Marsh Spring Ct
Year
Property tax
Land + Additions
Assessment*
2025
$3,346 (+5.4%)
$119,040 + $516,080
$635,120
2024
$3,176 (−2.1%)
$69,500 + $482,790
$552,290
2023
$3,244 (+67.1%)
$69,500 + $482,790
$552,290
2022
$1,942 (−13.0%)
$69,500 + $311,830
$381,330
2021
$2,232 (−2.5%)
$69,500 + $311,830
$381,330
2020
$2,290 (+2.0%)
$74,000 + $295,420
$369,420
2019
$2,244 (−5.9%)
$74,000 + $295,420
$369,420
2018
$2,385 (+0.9%)
$74,000 + $295,420
$369,420
2017
$2,363 (+4.7%)
$74,000 + $295,420
$369,420
2016
$2,257 (+1.3%)
$74,000 + $295,420
$369,420
2014
$2,228 (−5.8%)
$74,000 + $297,280
$371,280
2013
$2,365
$2,960 + $11,891
$14,851
*Taxable value of land and structures on it ("additions") is determined regularly by local assessors and does not affect market price.
Public record
Public record
Zoning
Beds
3
Baths
3
Stories
—
Lot width
—
Lot depth
—
Lot size
9,031 Sq. Ft.
Year renovated
—
Sq. Ft.
2,755
Year built
2004
Style
Single Family Residential
County
Greenville County
APN
0534400101900
Parking Spaces
—
Basement
—
Accessible
—
HOA Dues
—
Garage
—
Features
—
Last updated by owner on Jul 29, 2026.
R-12
Single-Family Residential District
These residential districts are established as areas in which the principal use of land is for single-family dwellings and for related recreational, religious, and educational facilities normally required to provide an orderly and attractive residential area. The regulations for these districts are intended to discourage any use which, because of its characteristics, would interfere with the development of or be detrimental to the quiet residential nature of the area included in the districts.
Permitted uses
Include but are not limited to:
Housing-Single unit
Property details
Parking
Parking/Garage Information
Door Opener, Courtyard Entry, Attached Garage 2 Cars