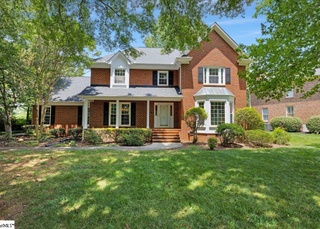
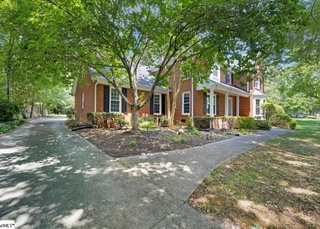
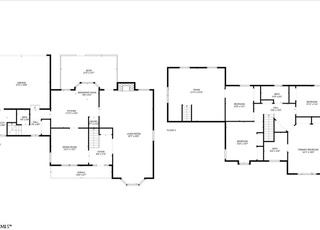
Remarks: Back on the market, now is your chance! 4/2.5 Sugar Creek home with ideal floor plan, including oversized master suite with sitting area, a guest suite with office, and 2 other larger-than-average bedrooms upstairs. Beautiful oak hardwoods throughout first floor, including foyer, formal dining, kitchen, half bath, and great room; hardwoods extend to the second floor to span hallways and master suite. Kitchen boasts stainless appliances, granite, and remodeled oak cabinets and opens to breakfast area and gorgeous views of the wooded lot. From the great room, enjoy floor to ceiling windows with spectacular views of the backyard, built-in bookcases, and a dual gas log, wood-burning fireplace. Master bath features a garden tub, separate shower, and large WIC. The yard is home to mature dogwoods, crepe myrtles, Japanese maples, and beautiful shrubbery. A stone walkway wraps down and around the house, leading to a gas fire pit with sitting area. Other features include a 2-car attached garage, a partially-finished 1500 sqft walk-out basement, and an expansive three-tier deck overlooking the nearly one-half acre mature lot.
Single-familyProperty Type
1998Year Built
0.4 acresLot Size
$227Est. Price/Sq.Ft.
2 car garageParking
Listed by Lynn West• Coldwell Banker Caine/Williams
Bought with Joyce Barber• Howard Hanna Allen Tate - Greenville Downtown
Mountain Views in Sugar Creek? That is what it feels like in this Sugar Creek home at the end of a cul-de-sac! Sellers bought the lot and had architect draw up plans to take advantage of the lot, using builder Tommy Brashier to complete this breathtaking custom home. Walk through the front door and all you see is gorgeous ceiling to floor windows with a glorious view of trees and tiered decking in your very private back yard. The two story great room has a large gas fireplace with built in bookcases on each side, hardwood floors and a beautiful staircase leading upstairs. The entry has leaded glass French doors opening to the formal dining room on one side and the living room on the other. The kitchen is situated at the back of the home to take advantage of the beautiful views and it opens to the multi-tiered decking. Kitchen has granite counter tops w/bar for seating, tiled backsplash, custom oak cabinets, stainless built in oven and newer dishwasher, gas cooktop, and the refrigerator will stay. Please note that the owner will also leave the washer and dryer. Large Laundry room w/ sink and 1/2 bath finish off the main level. The master suite is like no other in Sugar Creek, w/double trey ceiling, and a sitting room wi/vaulted ceiling both with amazing windows to take advantage of the views, the bath has separate large shower and jetted tub, double sinks and a linen closet. Large walk in closet and an additional eave closet for storage off of the linen closet. Another bedroom has a separate bonus room off of it with built in storage bench, 2 other bedrooms upstairs and one bath. Recessed lighting, beautiful moldings, staircases and windows are like not other in Sugar Creek. The partially finished basement has been plumbed, wired, and some rooms are sheetrocked and ready to finish for a bedroom, bath and bonus room and a media room and a workshop and still room for storage. The basement is not included in the square footage in the listing. The chimney flue is prepped for the basement fireplace. The garage has a separate stairwell to the basement and eave storage. Outside you won't believe the stone terrace with built in lighting , flower beds and firepit with amazing fig trees leading to the the upstairs deck leading to the vegetable garden (currently covered) and the huge level back yard which spreads to the babbling brook. which has a water pump to use for irrigation. the back yard is so private, you would never dream you were in a neighborhood. Also hidden in the back yard is a functioning green house; great for storage or for growing plants. Gas water heaters (2) have been replaced as well as the 2 HVAC units. Home warranty and carpet allowance with acceptable offer.
Greater Greenville MLS #1243595
Aug 11, 2012
Listing Removed
—
Jul 3, 2012
Listed
$345,000
$114/sq ft
Year
Property tax
Land + Additions
Assessment*
2025
$2,364 (+4.0%)
$81,600 + $330,440
$412,040
2024
$2,273 (−2.1%)
$32,180 + $326,120
$358,300
2023
$2,321 (+10.7%)
$32,180 + $326,120
$358,300
2022
$2,098
$32,180 + $326,120
$358,300
2021
$2,099 (−3.7%)
$32,180 + $326,120
$358,300
2020
$2,181 (+2.0%)
$26,000 + $325,490
$351,490
2019
$2,137 (−6.0%)
$26,000 + $325,490
$351,490
2018
$2,274 (+0.9%)
$26,000 + $325,490
$351,490
2017
$2,253 (+4.7%)
$26,000 + $325,490
$351,490
2016
$2,151 (+1.8%)
$26,000 + $325,490
$351,490
2014
$2,114 (+8.7%)
$26,000 + $325,490
$351,490
2013
$1,945
$1,029 + $11,085
$12,114
Tax history for 104 Oak Ridge Ct
Year
Property tax
Land + Additions
Assessment*
2025
$2,364 (+4.0%)
$81,600 + $330,440
$412,040
2024
$2,273 (−2.1%)
$32,180 + $326,120
$358,300
2023
$2,321 (+10.7%)
$32,180 + $326,120
$358,300
2022
$2,098
$32,180 + $326,120
$358,300
2021
$2,099 (−3.7%)
$32,180 + $326,120
$358,300
2020
$2,181 (+2.0%)
$26,000 + $325,490
$351,490
2019
$2,137 (−6.0%)
$26,000 + $325,490
$351,490
2018
$2,274 (+0.9%)
$26,000 + $325,490
$351,490
2017
$2,253 (+4.7%)
$26,000 + $325,490
$351,490
2016
$2,151 (+1.8%)
$26,000 + $325,490
$351,490
2014
$2,114 (+8.7%)
$26,000 + $325,490
$351,490
2013
$1,945
$1,029 + $11,085
$12,114
*Taxable value of land and structures on it ("additions") is determined regularly by local assessors and does not affect market price.
Public record
Public record
Zoning
Beds
4
Baths
2.5
Stories
—
Lot width
—
Lot depth
—
Lot size
17,424
Year renovated
—
Sq. Ft.
3,034
Year built
1998
Style
Single Family Residential
County
Greenville County
APN
0534030113800
Parking Spaces
2
Basement
Yes
Accessible
No
HOA Dues
$425 /month
Garage
Yes
Features
—
Last updated by owner on Nov 1, 2018.
R-12
Single-Family Residential District
These residential districts are established as areas in which the principal use of land is for single-family dwellings and for related recreational, religious, and educational facilities normally required to provide an orderly and attractive residential area. The regulations for these districts are intended to discourage any use which, because of its characteristics, would interfere with the development of or be detrimental to the quiet residential nature of the area included in the districts.