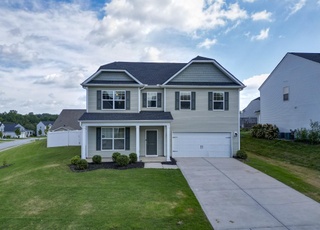
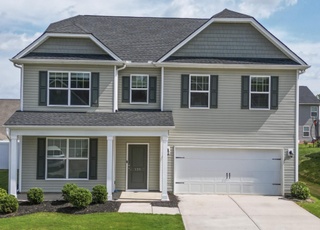

Remarks: Welcome home to this stunning 5 bedroom, 3 bath residence brought to you by Meritage Homes nestled in the coveted Abner Creek Manor subdivision of Greer, SC. This home is extremely energy efficient due to the spray foam insulation. Your electric bills will thank you. Enjoy cozy evenings by the indoor fireplace or entertain guests in the spacious chef's kitchen, boasting top-of-the-line gas range and a fabulous entertainment island. A huge loft provides versatile space for recreation or relaxation. Step outside to your outdoor patio featuring an inviting outdoor fireplace, perfect for alfresco dining or simply unwinding. Conveniently located near the airport and just 15 minutes from downtown Greenville, this home offers the best of both worlds – serene suburban living with easy access to urban amenities. Plus, with excellent schools and a neighborhood pool, this property is sure to impress. Don't miss out on the opportunity to make this dream home yours!
Single-familyProperty Type
2020Year Built
0.31 acresLot Size
$160Est. Price/Sq.Ft.
2 car garageParking
Listed by Kimberly Roberts• BHHS C Dan Joyner - Midtown
Bought with Andy Turner• Coldwell Banker Caine/Williams
This luxurious home has 5 bedrooms and 3 bathrooms making room for everyone. Enjoy entertaining in the gorgeous kitchen, formal dining, and great room, or just relax in the back patio with beautiful outdoor fireplace. Retreat to the owner suite with spacious bath and huge walk-in closet that spreads out into the oversized loft. The first floor bedroom is ideal for last minute guests. Finishes include hardwoods, tile, and granite. Manor at Abner Creek is convenient to both Spartanburg, SC and Greenville, SC and all that this area has to offer. Just minutes from BMW, GSP airport and I-85, work and play are steps away. You don't want to miss out on this gorgeous energy efficient gem.
SPMLS #265821
Apr 24, 2020
Delisted
—
Oct 9, 2019
Listed
$330,900
$113/sq ft
Greater Greenville MLS #1410795
Apr 24, 2020
Listing Removed
—
Oct 9, 2019
Listed
$330,900
$113/sq ft
Year
Property tax
Land + Additions
Assessment*
2025
$4,069 (+19.4%)
$52,500 + $392,500
$445,000
2024
$3,407 (+6.4%)
$48,576 + $316,434
$365,010
2023
$3,202 (+11.5%)
$48,576 + $316,434
$365,010
2022
$2,871 (+1.1%)
$52,500 + $264,900
$317,400
2021
$2,840 (−63.5%)
$52,500 + $264,900
$317,400
2020
$7,791 (+430.4%)
$52,500 + $249,500
$302,000
2019
$1,469 (+10.8%)
$52,500
2018
$1,326 (+0.3%)
$52,500
2017
$1,323 (+1.2%)
$52,500
2016
$1,307 (+215.7%)
$52,500
2014
$414
$13,000
Tax history for 104 Sandpine Way
Year
Property tax
Land + Additions
Assessment*
2025
$4,069 (+19.4%)
$52,500 + $392,500
$445,000
2024
$3,407 (+6.4%)
$48,576 + $316,434
$365,010
2023
$3,202 (+11.5%)
$48,576 + $316,434
$365,010
2022
$2,871 (+1.1%)
$52,500 + $264,900
$317,400
2021
$2,840 (−63.5%)
$52,500 + $264,900
$317,400
2020
$7,791 (+430.4%)
$52,500 + $249,500
$302,000
2019
$1,469 (+10.8%)
$52,500
2018
$1,326 (+0.3%)
$52,500
2017
$1,323 (+1.2%)
$52,500
2016
$1,307 (+215.7%)
$52,500
2014
$414
$13,000
*Taxable value of land and structures on it ("additions") is determined regularly by local assessors and does not affect market price.
Public record
Public record
Zoning
Permits
Beds
4
Baths
2.5
Stories
1.9
Lot width
—
Lot depth
—
Lot size
0.31 Acres
Year renovated
2020
Sq. Ft.
3,059
Year built
2020
Style
Single Family Residential
County
Spartanburg County
APN
5-29-00-090.31
Parking Spaces
—
Basement
—
Accessible
—
HOA Dues
—
Garage
—
Features
—
Last updated by owner on Jul 20, 2026.
SN
Suburban Neighborhood District
Allow for the use of land for single-family detached dwellings in a generally suburban character that is shaped by residential subdivisions of mediumlot homes with relatively uniform housing types and densities.; Promote the design of local streets in a curvilinear pattern with occasional cul-de-sacs to respond to and protect natural features; Allow for subdivisions that provide sidewalks, street trees, neighborhood parks, trails, and interconnected community open space.; Allow for cluster subdivisions.; Provide regulations that discourage any use which, because of its character, would be a nuisance to the development of residences and 46 would be detrimental to the quiet residential nature of areas included within this district.
Permitted uses
Include but are not limited to:
Housing-Group
Housing-Single unit
Park & open space
Apr 14, 2025 • Final
Electrical residential
Install an electric vehicle charger in a garage.
Electrical
Ev charger
Jan 4, 2019 • Final
Mechanical residential
HVAC
Permit history is from public records and may be incomplete or inaccurate. Redfin and its agents make no representations about the property condition or permit status. Buyers should independently verify all information.
Property details
Parking
Parking/Garage Information
Door Opener, Attached Garage 2 Cars
Garage Capacity: 2
Driveway: Extra Pad, Paved
Interior
Bedroom Information
# of Bedrooms (Main Level): 1
Primary Bedroom Features: Double Sink, Full Bath, Primary on 2nd Lvl, Shower-Separate, Tub-Garden, Walk-in Closet
Master Bedroom Size: 14 x 17
2nd Bedroom Size: 13 x 11
3rd Bedroom Size: 13 x 12
Bedroom # 4 Size: 11 x 16
Bedroom # 5 Size: 13 x 11
Bathroom Information
# of Baths (Full): 3
# of Baths (Full) on Main Level: 1
Interior Features
2 Story Foyer, Attic Stairs (Disappearing), Cable Available, Ceiling (9 Ft +), Ceiling (Fan), Ceiling (Smooth), Ceiling (Trey), Countertops (Granite), Open Floor Plan, Smoke Detector, Walk In Closet, Pantry – Walk In
# of Fireplaces: 1
Gas Logs
Appliances: Cook Top (Gas), Dishwasher, Disposal, Oven (Gas), Microwave-Built In
Floors: Carpet, Ceramic Tile, Hardwood
Kitchen/Dining Room
Kitchen Size: 12 x 14
Dining Room Size: 12 x 12
Sq. Ft. Information
Sq. Ft. Finished and Heated: 3000-3199
Approx. Finished/Heated Sq Ft: 3,000
Below Grade Finished Sq Ft Range: None
Unfinished Sq Ft Range: None
Room Information
# of Rooms Below Grade: 0
# of Bedrooms Main Level: 1
Living Room Size: 12 x 13
Approx. Living Room Size: 12x13
Laundry: 2nd Floor, Walk-in, Dryer – Electric Hookup