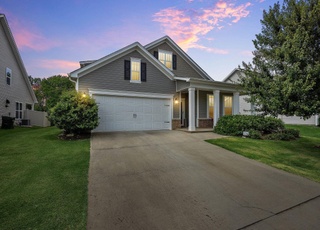

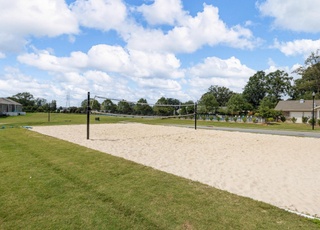
Remarks: Just what you have been looking for...This 4 bedroom, 4 bath pristine home with 3 car garage shows like a model! You will love all of the natural sunlight, beautiful luxury vinyl tile floors, open floor plan & a flex room on the main level that could serve as a home office, dining room, library or play room. Plus, this home features 3 bedrooms with 3 full baths on the main level showcasing a split-bedroom plan. Upstairs, you will find an 18x16 loft/bonus room and a large 16X11 bedroom with full bath and huge walk-in closet. You will also be delighted to find a 3 car garage for extra storage or to have a nice workshop along with parking your cars. This design offers a larger 3 car parking pad; as well. All of this and over 2700 sq. feet. Sudduth Farms offers so many possibilities and is uniquely positioned between Greer, Spartanburg and Greenville. The fabulous amenities include a Junior Olympic Pool, Pavilion with Fireplace, Playground, Pickle Ball Courts, Volleyball Court & Street Lights. You will love it! See it soon before it gets away!
Single-familyProperty Type
2021Year Built
8,276 sq ftLot Size
$195Est. Price/Sq.Ft.
3 car garageParking
Listed by Della Toates• BHHS C Dan Joyner - Midtown
Listed by Tim Toates• BHHS C Dan Joyner - Midtown
Bought with Margaret Marcum• BHHS C Dan Joyner - Midtown
*Taxable value of land and structures on it ("additions") is determined regularly by local assessors and does not affect market price.
Public record
Public record
Zoning
Permits
Beds
4
Baths
4
Stories
—
Lot width
—
Lot depth
—
Lot size
8,276 Sq. Ft.
Year renovated
—
Sq. Ft.
2,846
Year built
2021
Style
Single Family Residential
County
Greenville County
APN
0528050121300
Parking Spaces
—
Basement
—
Accessible
—
HOA Dues
—
Garage
—
Features
—
Last updated by owner on Jul 29, 2026.
DRD
Design Review District
The Design Review District DRD is established to: Allow for unique residential developments that require a variety of residential uses as defined in Section 4.3.1; Promote the design of compact residential developments that are walkable and connected.; Provide regulations that discourage the removal and disturbance of natural habitats.
Permitted uses
Include but are not limited to:
Housing-Single unit
Housing-Multiple units
Infrastructure
Educational/school
Fire house
Police station
Transportation
Park & open space
Aug 1, 2021 • Final
Electrical residential
Install electrical wiring for a new residential building.
Electrical
Jul 28, 2021 • Final
Mechanical residential
Install a new heating and air conditioning system.
HVAC
Permit history is from public records and may be incomplete or inaccurate. Redfin and its agents make no representations about the property condition or permit status. Buyers should independently verify all information.
Property details
Parking
Parking/Garage Information
Door Opener, Attached Garage 3+ Cars, Key Pad Entry
Garage Capacity: 3 +
Driveway: Paved
Interior
Bedroom Information
# of Bedrooms (Main Level): 3
Primary Bedroom Features: Double Sink, Full Bath, Primary on Main Lvl, Shower Only, Walk-in Closet
Master Bedroom Size: 15 x 13
2nd Bedroom Size: 12 x 11
3rd Bedroom Size: 11 x 10
Bedroom # 4 Size: 16 x 11
Bathroom Information
# of Baths (Full): 4
# of Baths (Full) on Main Level: 3
Interior Features
Cable Available, Ceiling (9 Ft +), Ceiling (Fan), Ceiling (Smooth), Countertops (Granite), Open Floor Plan, Smoke Detector, Some Window Treatments, Walk In Closet, Split Floor Plan, Pantry – Walk In, Smart Systems Pre-Wiring
# of Fireplaces: 1
Gas Logs
Appliances: Dishwasher, Disposal, Stand Alone Range (Gas), Microwave-Built In
Floors: Carpet, Vinyl, Luxury Vinyl Tile/Plank
Kitchen/Dining Room
Kitchen Size: 16 x 11
Sq. Ft. Information
Sq. Ft. Finished and Heated: 2600-2799
Below Grade Finished Sq Ft Range: None
Unfinished Sq Ft Range: None
Room Information
# of Rooms Below Grade: 0
# of Bedrooms Main Level: 3
Laundry: 1st Floor, Walk-in, Dryer – Electric Hookup
Great Room Size: 18 x 17
Bonus/Rec Room Size: 18 x 16
Breakfast Room Size: 10 x 10
Laundry, Office/Study, Workshop, Bonus Room/Rec Room, Attic, Breakfast Area
Other Room Information
Other Rooms Finished Sq Ft Range: None
Exterior
Exterior Features
Porch (Front), Porch-Covered Back
Roof: Architectural
Exterior Finish: Stone, Vinyl Siding
Property Information
Residential Property Discovery Required
Lot Information
Lot Description: Fenced Yard, Sidewalk
Approximate Lot Dimensions: 75x126x59x120
Lot Size/Acreage: 1/2 Acre or Less
Model Name: Madison
Building Information
# of Stories: 1 and 1/2
Approximate Year Built: 2021
Approximate Age: 1-5
Storage Space: Attic, Garage
Foundation: Slab
Builders Name: D R Horton
Utilities
Utility Information
Water: Public
Water Heater: Gas, Tankless
Sewer: Public
Heating System: Natural Gas, Damper Controlled
Garbage Pickup: Public
Garage Type: Attached Garage
Cooling System: Central Forced, Electric, Damper Controlled
Location
Homeowners Association Information
Has Homeowners Association
HOA Fee Includes: Pool, Recreation Facilities, Street Lights, Pet Restrictions, Restrictive Covenants
School Information
Elementary School: Woodland
Middle School: Riverside
Riverside
Community Amenities
Community Amenities: Lights, Playground, Pool, Some Sidewalks, Other/See Remarks, Pet Restrictions
Public facts
Beds: 4
Baths: 4.0
Sq. Ft.: 2,846
Stories: —
Lot Size: 8,276 square feet
Style: Single Family Residential
Year Built: 2021
Year Renovated: —
County: Greenville County
APN: 0528050121300
Home facts updated by county records on Jul 29, 2026
Other
Listing Data Information
LVT Date: 2023-04-13
Around this home
Schools
Woodland Elementary School
Public PreK-5 • Assigned • 0.2mi
8/10
Riverside Middle School
Public 6-8 • Assigned • 0.4mi
6/10
Riverside High School
Public 9-12 • Assigned • 0.7mi
10/10
Provided by GreatSchools
Lifestyle
Provided by Walk Score and Local Logic
Historical weather
Greer, SC • 29650
Average low and high temperatures (°F)
50
30
59
37
71
46
78
54
79
59
88
68
92
73
85
68
81
64
73
52
65
45
55
35
Jan
Feb
Mar
Apr
May
Jun
Jul
Aug
Sep
Oct
Nov
Dec
Sun exposure
In this area, properties receive around 9 hours in
June and 5.3 hours in December, which is comparable to the
U.S. average for solar exposure.
9 hrs
5.3 hrs
JuneDecember
Provided by Shadowmap
Estimated sale price
$528,000 – $640,000
Reach more buyers when you sell with Redfin. Save up to $5,557 in fees.3 minutes to get started.