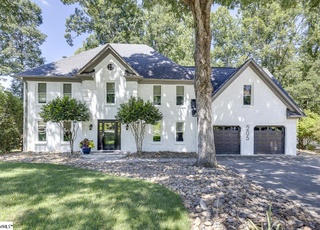
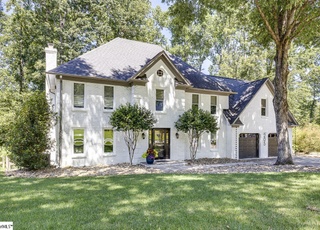
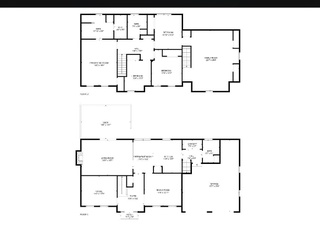
Remarks: Welcome Home to 14 Crosswinds Way! Great location, awesome schools and luxurious details are just a few words to describe this beautiful brick 4BR/2.5BA home located in Silverleaf. With hardwoods that flow throughout most of the main living areas and an easy living floor plan that is suitable for any lifestyle. The Formal Areas of the home offer an abundance of space for entertaining. At the end of the day, you will look forward to retiring to the Master Suite which boasts vaulted ceilings with a spacious on suite. This space features a granite vanity with dual sinks, deep jetted garden tub and large walk-in shower. Upstairs you will also find a large Bonus Room with a built-in day bed and ample built-in storage, three additional Bedrooms with spacious closets and a centrally located Hall Bath. Among the many wonderful exterior features is a large attached 2-car Garage. The rear deck is perfect for entertaining family and friends and overlooks the beautiful backyard that is boarded by a creek.

Single-familyProperty Type
0.49 acresLot Size
$183Est. Price/Sq.Ft.
2 car garageParking
Listed by Rhonda Fields• Casey Group Real Estate - Ande
Contact: rhondaf@caseygroupre.com
Bought with Savana Ensman• Keller Williams Greenville Central
Welcome Home to 14 Crosswinds Way! Great location, awesome schools and luxurious details are just a few words to describe this beautiful brick 4BR/2.5BA home located in Silverleaf. With hardwoods that flow throughout most of the main living areas and an easy living floor plan that is suitable for any lifestyle. The Formal Areas of the home offer an abundance of space for entertaining. At the end of the day, you will look forward to retiring to the Master Suite which boasts vaulted ceilings with a spacious on suite. This space features a granite vanity with dual sinks, deep jetted garden tub and large walk-in shower. Upstairs you will also find a large Bonus Room with a built-in day bed and ample built-in storage, three additional Bedrooms with spacious closets and a centrally located Hall Bath. Among the many wonderful exterior features is a large attached 2-car Garage. The rear deck is perfect for entertaining family and friends and overlooks the beautiful backyard that is boarded by a creek.
Public Records
Jan 7, 2013
Sold
$275,000
$93/sq ft
Public Records
May 29, 2001
Sold
$243,500
$83/sq ft
Public Records
May 25, 1994
Sold
$198,000
$67/sq ft
Public Records
May 31, 1990
Sold
$179,500
$61/sq ft
Year
Property tax
Land + Additions
Assessment*
2025
$8,139 (+3.4%)
$117,800 + $359,750
$477,550
2024
$7,875 (+318.0%)
$64,820 + $350,450
$415,270
2023
$1,884 (+10.6%)
$43,500 + $246,420
$289,920
2022
$1,703
$43,500 + $246,420
$289,920
2021
$1,704 (−1.1%)
$43,500 + $246,420
$289,920
2020
$1,724 (+2.0%)
$42,900 + $233,440
$276,340
2019
$1,690 (−6.3%)
$42,900 + $233,440
$276,340
2018
$1,803 (+0.9%)
$42,900 + $233,440
$276,340
2017
$1,786 (+4.9%)
$42,900 + $233,440
$276,340
2016
$1,703 (−62.9%)
$42,900 + $233,440
$276,340
2014
$4,595 (+164.8%)
$48,400 + $221,290
$269,690
2013
$1,735
$1,936 + $8,852
$10,788
Tax history for 14 Crosswinds Way
Year
Property tax
Land + Additions
Assessment*
2025
$8,139 (+3.4%)
$117,800 + $359,750
$477,550
2024
$7,875 (+318.0%)
$64,820 + $350,450
$415,270
2023
$1,884 (+10.6%)
$43,500 + $246,420
$289,920
2022
$1,703
$43,500 + $246,420
$289,920
2021
$1,704 (−1.1%)
$43,500 + $246,420
$289,920
2020
$1,724 (+2.0%)
$42,900 + $233,440
$276,340
2019
$1,690 (−6.3%)
$42,900 + $233,440
$276,340
2018
$1,803 (+0.9%)
$42,900 + $233,440
$276,340
2017
$1,786 (+4.9%)
$42,900 + $233,440
$276,340
2016
$1,703 (−62.9%)
$42,900 + $233,440
$276,340
2014
$4,595 (+164.8%)
$48,400 + $221,290
$269,690
2013
$1,735
$1,936 + $8,852
$10,788
*Taxable value of land and structures on it ("additions") is determined regularly by local assessors and does not affect market price.
Public record
Public record
Zoning
Beds
4
Baths
2.5
Stories
—
Lot width
—
Lot depth
—
Lot size
0.49 Acres
Year renovated
—
Sq. Ft.
2,860
Year built
1997
Style
Single Family Residential
County
Greenville County
APN
0538260100300
Parking Spaces
—
Basement
—
Accessible
—
HOA Dues
—
Garage
—
Features
—
Last updated by owner on Jul 29, 2026.
R-12
Single-Family Residential District
These residential districts are established as areas in which the principal use of land is for single-family dwellings and for related recreational, religious, and educational facilities normally required to provide an orderly and attractive residential area. The regulations for these districts are intended to discourage any use which, because of its characteristics, would interfere with the development of or be detrimental to the quiet residential nature of the area included in the districts.
Permitted uses
Include but are not limited to:
Housing-Single unit
Property details
Parking
Parking/Garage Information
Attached Garage 2 Cars
Garage Capacity: 2
Driveway: Paved
Interior
Bedroom Information
Primary Bedroom Features: Double Sink, Full Bath, Primary on 2nd Lvl, Shower-Separate, Tub-Jetted, Walk-in Closet
Master Bedroom Size: 12 x 18
2nd Bedroom Size: 15 x 16
3rd Bedroom Size: 11 x 16
Bedroom # 4 Size: 12 x 18
Bathroom Information
# of Baths (Full): 2
# of Baths (1/2): 1
Interior Features
Bookcase, Cable Available, Ceiling (Fan), Ceiling (Cathedral/Vaulted), Ceiling (Smooth), Countertops (Granite), Smoke Detector, Tub (Jetted), Walk In Closet
# of Fireplaces: 1
Gas Logs
Appliances: Cook Top (Smooth), Dishwasher, Disposal
Floors: Carpet, Ceramic Tile, Hardwood
Kitchen/Dining Room
Kitchen Size: 12 x 15
Dining Room Size: 12 x 19
Sq. Ft. Information
Sq. Ft. Finished and Heated: 3000-3199
Below Grade Finished Sq Ft Range: None
Unfinished Sq Ft Range: None
Room Information
# of Rooms Below Grade: 0
# of Bedrooms Main Level: 0
Living Room Size: 12 x 13
Approx. Living Room Size: 12x13
Laundry: 1st Floor
Great Room Size: 20 x 15
Bonus/Rec Room Size: 20 x 16
Breakfast Room Size: 10 x 13
Bonus Room/Rec Room, Breakfast Area
Other Room Information
Other Rooms Finished Sq Ft Range: None
Exterior
Exterior Features
Balcony, Deck, Some Storm Doors, Thermal Windows, Under Ground Irrigation