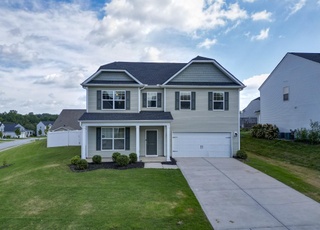
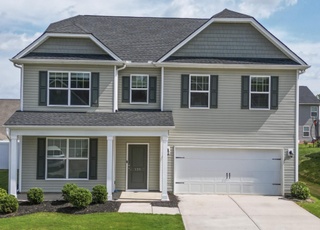

Remarks: Absolutely gorgeous 5 BR, 5 BA home located in The Manor at Abner Creek. This home has all the extras and has a premium location in the subdivision. It also is only 1 of 2 basement homes and has a lot to offer for the price. Beautiful hardwoods s you enter this lovely home. Formal living room with coffered ceilings, elegant dining room with trey ceilings, large great room with stone, gas log fireplace opens to breakfast area and gourmet kitchen loaded with all appliances. Huge master BR has keeping / office room with builtin bookcases and double doors. Master bath has dual sinks, large shower and large garden tub and also has his and hers closets. All other bedrooms are nice size. Upstairs loft opens to outdoor balcony. Full, finished walkout basement has bedroom, full bath, bonus room with kitchenette and large media room. Basement can be used as a mother-in-law suite as well. Open basement doors to large wrap around patio area. Corner area has privacy and has all that is needed to accommodate a hot tub. Garden area and backyard are fully fenced with 3 entrances, one leading to the community pool. This home has all the extras...call and make your appointment for your private viewing today!
Single-familyProperty Type
2016Year Built
10,018 sq ftLot Size
$81Est. Price/Sq.Ft.
2 car garageParking
Listed by Melissa Boyd• Century 21 Blackwell & Co. Rea
Bought with Ronda Holder• BHHS C Dan Joyner - Woodruff Rd
Brand new home ready December 2015! The Waterford features a spacious kitchen with granite countertops and a custom tile backsplash, upgraded cabinets, SS appliances, walk in pantry, center island and eat in dining all open to welcoming Family room with warming fireplace. Enjoy holiday dinners and coffee and dessert in your formal Living room and Dining room. The Master suite boasts his and hers walk in closets and spa like bath with his and hers sinks and relaxing soaking tub. The additional bedrooms surround the open loft area ideal for game night. This home also includes the highly sought after basement for extra room to entertain. Love living at Manor at Abner Creek with the sparkling pool and convenient location.
Year
Property tax
Land + Additions
Assessment*
2025
$4,471 (−0.7%)
$45,113 + $447,087
$492,200
2024
$4,500 (+6.5%)
$45,113 + $447,087
$492,200
2023
$4,225 (+11.7%)
$45,113 + $447,087
$492,200
2022
$3,781 (+0.8%)
$52,500 + $375,500
$428,000
2021
$3,750 (+1.8%)
$52,500 + $375,500
$428,000
2020
$3,682 (+0.2%)
$52,500 + $375,500
$428,000
2019
$3,676 (+2.6%)
$52,500 + $375,500
$428,000
2018
$3,584 (−64.1%)
$52,500 + $375,500
$428,000
2017
$9,988 (+602.4%)
$52,500 + $342,600
$395,100
2016
$1,422 (+243.5%)
$52,500
2014
$414
$13,000
Tax history for 143 Sandpine Way
Year
Property tax
Land + Additions
Assessment*
2025
$4,471 (−0.7%)
$45,113 + $447,087
$492,200
2024
$4,500 (+6.5%)
$45,113 + $447,087
$492,200
2023
$4,225 (+11.7%)
$45,113 + $447,087
$492,200
2022
$3,781 (+0.8%)
$52,500 + $375,500
$428,000
2021
$3,750 (+1.8%)
$52,500 + $375,500
$428,000
2020
$3,682 (+0.2%)
$52,500 + $375,500
$428,000
2019
$3,676 (+2.6%)
$52,500 + $375,500
$428,000
2018
$3,584 (−64.1%)
$52,500 + $375,500
$428,000
2017
$9,988 (+602.4%)
$52,500 + $342,600
$395,100
2016
$1,422 (+243.5%)
$52,500
2014
$414
$13,000
*Taxable value of land and structures on it ("additions") is determined regularly by local assessors and does not affect market price.
Public record
Public record
Zoning
Permits
Beds
5
Baths
3.5
Stories
1.9
Lot width
—
Lot depth
—
Lot size
10,019 Sq. Ft.
Year renovated
2016
Sq. Ft.
4,350
Year built
2016
Style
Single Family Residential
County
Spartanburg County
APN
5-29-00-090.17
Parking Spaces
—
Basement
—
Accessible
—
HOA Dues
—
Garage
—
Features
—
Last updated by owner on Jul 20, 2026.
SN
Suburban Neighborhood District
Allow for the use of land for single-family detached dwellings in a generally suburban character that is shaped by residential subdivisions of mediumlot homes with relatively uniform housing types and densities.; Promote the design of local streets in a curvilinear pattern with occasional cul-de-sacs to respond to and protect natural features; Allow for subdivisions that provide sidewalks, street trees, neighborhood parks, trails, and interconnected community open space.; Allow for cluster subdivisions.; Provide regulations that discourage any use which, because of its character, would be a nuisance to the development of residences and 46 would be detrimental to the quiet residential nature of areas included within this district.
Permitted uses
Include but are not limited to:
Housing-Group
Housing-Single unit
Park & open space
Feb 5, 2016 • Final
Electrical residential
Electrical
Jan 15, 2016 • Final
Converted
HVAC
Permit history is from public records and may be incomplete or inaccurate. Redfin and its agents make no representations about the property condition or permit status. Buyers should independently verify all information.
Property details
Parking
Parking/Garage Information
Door Opener, Attached Garage 2 Cars
Garage Capacity: 2
Driveway: Paved
Interior
Bedroom Information
Primary Bedroom Features: Double Sink, Full Bath, Primary on 2nd Lvl, Shower-Separate, Tub-Garden, Walk-in Closet, Multiple Closets
Master Bedroom Size: 20 x 18
2nd Bedroom Size: 14 x 12
3rd Bedroom Size: 17 x 12
Bedroom # 4 Size: 13 x 12
Bedroom # 5 Size: 14 x 10
Bathroom Information
# of Baths (Full): 5
# of Baths (Full) on Main Level: 1
Interior Features
Second Living Quarters: Basement, Kitchen/Kitchenette
Attic Stairs (Disappearing), Bookcase, Ceiling (Fan), Ceiling (Smooth), Ceiling (Trey), Central Vacuum, Countertops (Granite), Gas Dryer Hookup, Smoke Detector, Some Window Treatments, Walk In Closet, In-Law Suite, Ceiling – Coffered, Smart Systems Pre-Wiring
# of Fireplaces: 1
Gas Logs
Appliances: Cook Top (Gas), Dishwasher, Disposal, Oven (Convection), Oven(s)-Wall, Refrigerator, Double Oven, Microwave-Built In
Floors: Carpet, Ceramic Tile, Hardwood
Kitchen/Dining Room
Kitchen Size: 17 x 10
Dining Room Size: 13 x 12
Sq. Ft. Information
Sq. Ft. Finished and Heated: 4400-4599
Below Grade Finished Sq. Ft.: 1,409
Room Information
# of Rooms Below Grade: 3
# of Bedrooms Main Level: 0
Living Room Size: 16 x 12
Approx. Living Room Size: 16x12
Laundry: 2nd Floor, Walk-in, Dryer – Gas Hookup, Dryer – Electric Hookup