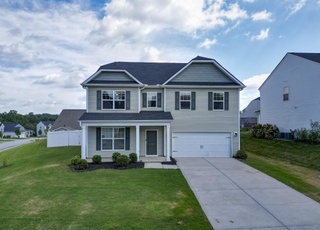
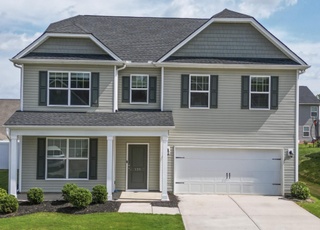
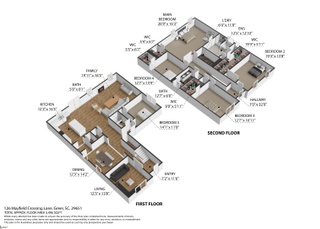
Remarks: Beautifully appointed 5 bedroom, 3.5 bath home + Media room boasts over 3700 sq. ft. of luxury living. Finely detailed moldings, rounded corners, arched entryways and exquisite craftsmanship can be found throughout. The open-concept floor plan is an entertainer's dream with each of the rooms flowing seamlessly into one another. Easy to maintain, vinyl wood flooring encompasses the majority of the lower level. At the front end of the home you'll find a stunning, 2-story foyer flanked by a den with coffered ceiling on one side and a dining room with a tray ceiling on the other. The chef's kitchen includes granite countertops, subway tile backsplash, stainless steel appliances, gas cooktop, double wall ovens, a walk-in pantry and breakfast room. Just off the kitchen is the great room with a gorgeous stacked stone, gas log fireplace, 65" TV, and ample windows for tons of natural light. Step out to the covered back patio that overlooks the large and private, fenced backyard. The master bedroom is located on the main level and features a tray ceiling and separate space ideal for an office/exercise equipment or sitting area. The en-suite master bathroom has a double sink vanity, large garden tub, separate glass enclosed shower and a huge walk-in closet. Also on the main level is a laundry room, half-bath and 2-car garage. The beautiful wrought Iron style spindled staircase leads to 4 additional bedrooms and 2 bathrooms on the upper level along with a spectacular Media Room which has been prewired for a surround sound set-up and includes the 75" TV. Energy efficient built home features include; sprayfoam insulation in the attic for energy saving and better health, tankless water heater, Low E windows for less heating/cooling costs, ENERGY STAR appliances, CFL/LED lighting, PEX plumbing and more. Just a short walk from the community pool. Zoned for award winning District 5 schools and centrally located near GSP airport, I-85, BMW and downtown Greer/Greenville. Call today for your private showing!
Single-familyProperty Type
9,147 sq ftLot Size
$136Est. Price/Sq.Ft.
2 car garageParking
Listed by Barry Venuto• Greenville Realty, LLC
Bought with Halston Littleton• Grace Real Estate LLC
This gorgeous home in the Spartanburg D5 schools is a luxurious design that is sure to satisfy even the most discerning tastes. The main floor is fully featured for entertaining and living with style and grace. The master suite is located on the main level and features a trey ceiling and a sitting room which is perfect for a good book or just relaxing after a long day. The kitchen, breakfast and family room combine to provide the casual space needed for daily activities and family time. The upper level features a huge media room as well as 4 bedrooms, the 4th and 2 full baths. Enjoy the weather on the nice covered patio that overlooks a great fenced in yard! Don't forget, there is a community pool and clubhouse for those summer days ahead! Don't wait to build, make this home yours today!
Greater Greenville MLS #1384989
Jul 10, 2019
Sold
$325,000
$86/sq ft
May 3, 2019
Price Changed
$332,000
$88/sq ft
Feb 6, 2019
Listed
$335,000
$89/sq ft
+31
Remarks
If you are looking for space, this beautiful home is perfect for you! This 3600+ sq ft 5 bedroom, 3.5 bath with large Media room is in a great location and in the sought after Spartanburg District 5 Schools. When you enter the home, you can immediately tell that is has been meticulously cared for. Its just like new! You will find everything you need! The home boasts a Formal Den, large Dining Room that connects to the large open Kitchen complete with a nice size Pantry, and breakfast nook. You will also enjoy the master on main with separate space for office or exercise area! Entertain with the open concept right into the Living room with beautiful fireplace. As you walk up to the second floor, you will find 4 generously sized Bedrooms including a large Media Room. Enjoy the weather on the nice covered patio that overlooks a great fenced in yard! Don't forget, there is a community pool and clubhouse for those summer days ahead! Don't wait to build, make this home yours today! Contact me for a tour of this immaculate home!
SPMLS #246981
Feb 2, 2018
Sold
$318,500
$84/sq ft
Nov 22, 2017
Pending
—
Oct 18, 2017
Price Changed
$333,952
$88/sq ft
Oct 5, 2017
Listed
$331,952
$88/sq ft
Greater Greenville MLS #1353669
Feb 2, 2018
Sold
$318,500
$84/sq ft
Oct 18, 2017
Price Changed
$333,952
$88/sq ft
Oct 5, 2017
Listed
$331,952
$88/sq ft
Year
Property tax
Land + Additions
Assessment*
2025
$4,396 (−0.6%)
$52,500 + $431,000
$483,500
2024
$4,425 (+35.2%)
$52,500 + $431,000
$483,500
2023
$3,272 (+11.6%)
$40,583 + $333,167
$373,750
2022
$2,933 (+1.1%)
$52,500 + $272,500
$325,000
2021
$2,902 (+1.9%)
$52,500 + $272,500
$325,000
2020
$2,848 (+2.1%)
$52,500 + $272,500
$325,000
2019
$2,789 (+2.6%)
$52,500 + $266,000
$318,500
2018
$2,719 (+492.7%)
$52,500 + $266,000
$318,500
2017
$459 (+35.3%)
$13,000
2016
$339 (−18.1%)
$13,000
2014
$414
$13,000
Tax history for 213 Delbourne Ln
Year
Property tax
Land + Additions
Assessment*
2025
$4,396 (−0.6%)
$52,500 + $431,000
$483,500
2024
$4,425 (+35.2%)
$52,500 + $431,000
$483,500
2023
$3,272 (+11.6%)
$40,583 + $333,167
$373,750
2022
$2,933 (+1.1%)
$52,500 + $272,500
$325,000
2021
$2,902 (+1.9%)
$52,500 + $272,500
$325,000
2020
$2,848 (+2.1%)
$52,500 + $272,500
$325,000
2019
$2,789 (+2.6%)
$52,500 + $266,000
$318,500
2018
$2,719 (+492.7%)
$52,500 + $266,000
$318,500
2017
$459 (+35.3%)
$13,000
2016
$339 (−18.1%)
$13,000
2014
$414
$13,000
*Taxable value of land and structures on it ("additions") is determined regularly by local assessors and does not affect market price.
Public record
Public record
Zoning
Permits
Beds
4
Baths
2.5
Stories
1.8
Lot width
—
Lot depth
—
Lot size
9,148 Sq. Ft.
Year renovated
2017
Sq. Ft.
3,732
Year built
2017
Style
Single Family Residential
County
Spartanburg County
APN
5-29-00-090.06
Parking Spaces
—
Basement
—
Accessible
—
HOA Dues
—
Garage
—
Features
—
Last updated by owner on Oct 21, 2026.
SN
Suburban Neighborhood District
Allow for the use of land for single-family detached dwellings in a generally suburban character that is shaped by residential subdivisions of mediumlot homes with relatively uniform housing types and densities.; Promote the design of local streets in a curvilinear pattern with occasional cul-de-sacs to respond to and protect natural features; Allow for subdivisions that provide sidewalks, street trees, neighborhood parks, trails, and interconnected community open space.; Allow for cluster subdivisions.; Provide regulations that discourage any use which, because of its character, would be a nuisance to the development of residences and 46 would be detrimental to the quiet residential nature of areas included within this district.
Permitted uses
Include but are not limited to:
Housing-Group
Housing-Single unit
Park & open space
Aug 7, 2017 • Final
Mechanical residential
HVAC
Jul 11, 2017 • Final
Plumbing residential
Plumbing
Permit history is from public records and may be incomplete or inaccurate. Redfin and its agents make no representations about the property condition or permit status. Buyers should independently verify all information.
Property details
Parking
Parking/Garage Information
Door Opener, Attached Garage 2 Cars, Key Pad Entry
Garage Capacity: 2
Driveway: Paved
Interior
Bedroom Information
# of Bedrooms (Main Level): 1
Primary Bedroom Features: Double Sink, Full Bath, Primary on Main Lvl, Shower-Separate, Sitting Room, Tub-Garden
Master Bedroom Size: 16 x 16
2nd Bedroom Size: 14 x 11
3rd Bedroom Size: 14 x 13
Bedroom # 4 Size: 13 x 11
Bedroom # 5 Size: 19 x 15
Bathroom Information
# of Baths (Full): 3
# of Baths (Full) on Main Level: 1
# of Baths (1/2): 1
Interior Features
2 Story Foyer, Attic Stairs (Disappearing), Cable Available, Ceiling (9 Ft +), Ceiling (Fan), Ceiling (Smooth), Ceiling (Trey), Countertops (Granite), Open Floor Plan, Smoke Detector, Tub (Garden), Walk In Closet, Ceiling – Coffered, Pantry – Walk In
# of Fireplaces: 1
Gas Logs, Gas Starter
Appliances: Cook Top (Gas), Dishwasher, Disposal, Oven(s)-Wall, Oven (Electric), Double Oven, Microwave-Built In