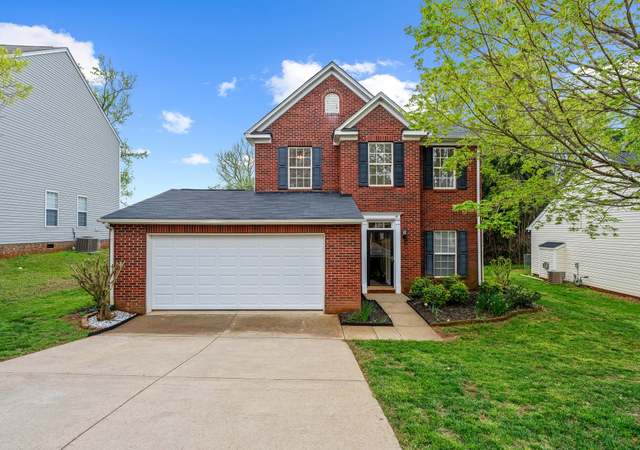
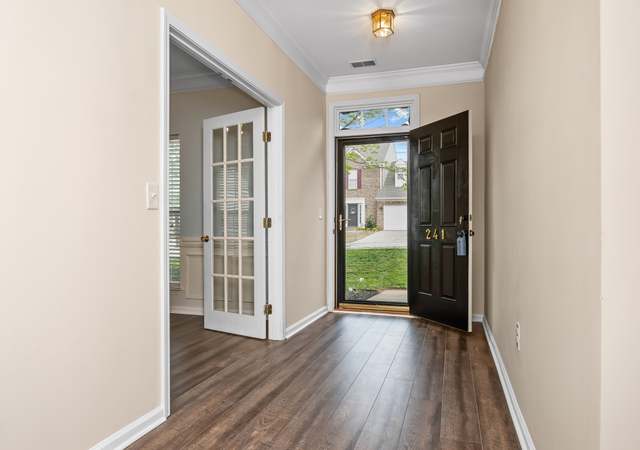
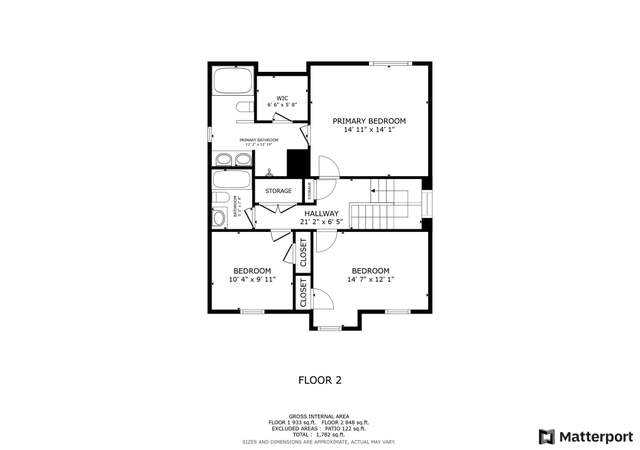
Remarks: Enjoy the wonderful open and airy living spaces in this well-maintained 3 or 4 Bedroom/ 2.5 Bath home located in popular eastside subdivision. Expansive great room features a vaulted ceiling, 2 skylights, ceiling fan and gas log fireplace. It opens up to a sizable breakfast room with a bay window. Abundance of tall cabinetry and counter space in kitchen. There's also a room currently being used as a living room but could function well as a dining room or office. Master on main level with luxurious master bath, complete with double sinks and jetted tub. Upstairs are 2 ample sized bedrooms with large closets. Bonus room has a closet and can easily be a 4th bedroom. Extra storage in attic eaves. Small loft area, perfect for a desk/office. Screened porch overlooks level yard. Property backs up to HOA greenspace which slopes down to creek and wooded area, affording you lots of privacy and a great open feeling. And, for those workshop afficianados, wait until you see the sink, space and cabinetry in the garage! A dream come true!! All this, plus award winning schools (WOODLAND,RIVERSIDE and RIVERSIDE!!) convenient location and neighborhood amenities including pool, playground and pond.
Single-familyProperty Type
2003Year Built
8,710 sq ftLot Size
$170Est. Price/Sq.Ft.
2 car garageParking
Listed by Lorraine Gibson• Coldwell Banker Caine/Williams
Bought with Shay Hughey• Palmetto Upstate Realty LLC
Source:Greater Greenville MLS #1275361
Redfin Estimate
$405,551
$156K since sold in June 2020$1,000 since August
Recently sold homes
Estimate history
Homes for sale
This home's estimate is 16% lower than the average sale price ($483K) of 6 comparable homes.
Enjoy the wonderful open and airy living spaces in this well-maintained 3 or 4 Bedroom/ 2.5 Bath home located in popular eastside subdivision. Expansive great room features a vaulted ceiling, 2 skylights, ceiling fan and gas log fireplace. It opens up to a sizable breakfast room with a bay window. Abundance of tall cabinetry and counter space in kitchen. There's also a room currently being used as a living room but could function well as a dining room or office. Master on main level with luxurious master bath, complete with double sinks and jetted tub. Upstairs are 2 ample sized bedrooms with large closets. Bonus room has a closet and can easily be a 4th bedroom. Extra storage in attic eaves. Small loft area, perfect for a desk/office. Screened porch overlooks level yard. Property backs up to HOA greenspace which slopes down to creek and wooded area, affording you lots of privacy and a great open feeling. And, for those workshop afficianados, wait until you see the sink, space and cabinetry in the garage! A dream come true!! All this, plus award winning schools (WOODLAND,RIVERSIDE and RIVERSIDE!!) convenient location and neighborhood amenities including pool, playground and pond.
Greater Greenville MLS #1179699
Jun 1, 2009
Sold
$190,000
$80/sq ft
Apr 25, 2009
Listing Removed
—
Apr 13, 2009
Listed
$194,500
$81/sq ft
+18
Remarks
Such a lovely home with designer soft decor! Perfect colors! Pride of ownership. This 3bdr/2.5ba, with Master Suite on main has additional bonus room with closet. The quality screened porch overlooks a very private, open field. The entry has hardwoods and a gracious two story foyer. Entertaining includes a formal dining room, breakfast bay and vaulted great room with skylights. Ambience is created by a gas log fireplace. The open kitchen, with eating bar, has top line appliances and honey oak cabinetry. The spacious breakfast bay opens to porch with ceiling fan and grilling patio. On second level, a loft nook serves as convenient office. The 2nd floor bedrooms and full bath are generously sized, while the bonus room has a closet and walk-in storage. As a popular Eastside neighborhood with Riverside schools Shelburne Farms has a clubhouse and pool, a wonderful playground and even a small lake. Sq. Ft. from appraisal. Buyers -agent to verify.
Year
Property tax
Land + Additions
Assessment*
2025
$2,572 (+8.2%)
$51,450 + $218,740
$270,190
2024
$2,378 (+4.8%)
$28,500 + $206,460
$234,960
2023
$2,269 (+3.0%)
$28,500 + $206,460
$234,960
2022
$2,203 (+1.4%)
$28,500 + $206,460
$234,960
2021
$2,173 (+18.8%)
$28,500 + $206,460
$234,960
2020
$1,829 (+0.3%)
$32,000 + $158,350
$190,350
2019
$1,824 (+0.5%)
$32,000 + $158,350
$190,350
2018
$1,815 (+0.5%)
$32,000 + $158,350
$190,350
2017
$1,805 (+2.9%)
$32,000 + $158,350
$190,350
2016
$1,755 (+6.2%)
$32,000 + $158,350
$190,350
2014
$1,652
$32,000 + $151,740
$183,740
2013
$1,651
$1,280 + $6,070
$7,350
Tax history for 303 Highgate Cir
Year
Property tax
Land + Additions
Assessment*
2025
$2,572 (+8.2%)
$51,450 + $218,740
$270,190
2024
$2,378 (+4.8%)
$28,500 + $206,460
$234,960
2023
$2,269 (+3.0%)
$28,500 + $206,460
$234,960
2022
$2,203 (+1.4%)
$28,500 + $206,460
$234,960
2021
$2,173 (+18.8%)
$28,500 + $206,460
$234,960
2020
$1,829 (+0.3%)
$32,000 + $158,350
$190,350
2019
$1,824 (+0.5%)
$32,000 + $158,350
$190,350
2018
$1,815 (+0.5%)
$32,000 + $158,350
$190,350
2017
$1,805 (+2.9%)
$32,000 + $158,350
$190,350
2016
$1,755 (+6.2%)
$32,000 + $158,350
$190,350
2014
$1,652
$32,000 + $151,740
$183,740
2013
$1,651
$1,280 + $6,070
$7,350
*Taxable value of land and structures on it ("additions") is determined regularly by local assessors and does not affect market price.
Zoning and permits
Zoning
Permits
PD
Planned Development District
The Planned Development PD zoning district is established to allow for coordinated mixed-use developments separate and apart from the MixedUse districts provided in Section 2.3 above and can only be established through a zoning map amendment to Planned Development PD.; It is the intent of the PD zoning district to allow for creative design, improved living environments, and harmonious variety in physical development through integrated land uses. A PD should allow for a broad range of housing types and densities, non-residential uses commercial and or office uses, and open space. Uses shall be permitted consistent with those in the TN and NC zoning districts; Non-residential uses are limited to neighborhood scale consistent with the TN district standards and are limited to placement internal to the project or at the intersection of collector or higher roadways.; A PD can accomplish the purpose of zoning, subdivision design standard regulations and other applicable City regulations to the same degree as in instances where such City regulations are intended to control development on a lot-by-lot basis rather than on a unified development approach.
May 25, 2017 • Active
Converted
Remove and replace the roofing, siding, and gutters on a residential building.
Roofing
Jul 20, 2016 • Final
Converted
Work on a roof.
Roofing
Permit history is from public records and may be incomplete or inaccurate. Redfin and its agents make no representations about the property condition or permit status. Buyers should independently verify all information.
Property details
Interior
Bathroom Information
# of Full Baths: 2
# of 1/2 Baths: 1
Exterior
Property Information
Subdivision Name: SHELBURNE FARMS
Living Sq. Ft: 2,388
Building Sq. Ft: 2,388
Legal Description: 139
Lot Information
# of Buildings: 1
Land Sq. Ft: 8,710
Legal Lot Number: 40
Legal Block Number: 1
Municipality Name: GREER
Acres: 0.2
Zoning Code: PD-R
County Use Description: RESID 1 FAMILY
Financial
Assessor Information
Assessment Year: 2025
Tax District County: GREER CITY
Public facts
Beds: 3
Baths: 2.5
Sq. Ft.: 2,388
Stories: —
Lot Size: 8,710 square feet
Style: Single Family Residential
Year Built: 2003
Year Renovated: —
County: Greenville County
APN: 0529060104000
Home facts updated by county records on Jul 29, 2026
Around this home
Schools
Woodland Elementary School
Public PreK-5 • Assigned • 0.5mi
8/10
Riverside Middle School
Public 6-8 • Assigned • 0.9mi
6/10
Riverside High School
Public 9-12 • Assigned • 1.0mi
10/10
Provided by GreatSchools
Lifestyle
Provided by Walk Score and Local Logic
Climate risks
1/10 Flood Factor
Minimal risk of a flood reaching the building in the next 30 years
3/10 Fire Factor
0.15% chance of being in a wildfire in next 30 years
6/10 Heat Factor
7 days above 104° expected this year, 17 days in 30 years
2/10 Wind Factor
0% chance of strong winds in next 30 years
4/10 Air Factor
4 unhealthy days expected this year, 5 days in 30 years
Provided by First Street
Historical weather
Greer, SC • 29650
Average low and high temperatures (°F)
50
30
59
37
71
46
78
54
79
59
88
68
92
73
81
67
81
64
73
52
65
45
55
35
Jan
Feb
Mar
Apr
May
Jun
Jul
Aug
Sep
Oct
Nov
Dec
Sun exposure
In this area, properties receive around 9 hours in
June and 5.3 hours in December, which is comparable to the
U.S. average for solar exposure.
9 hrs
5.3 hrs
JuneDecember
Provided by Shadowmap
Estimated sale price
$386,000 – $467,000
Reach more buyers when you sell with Redfin. Save up to $4,056 in fees.3 minutes to get started.