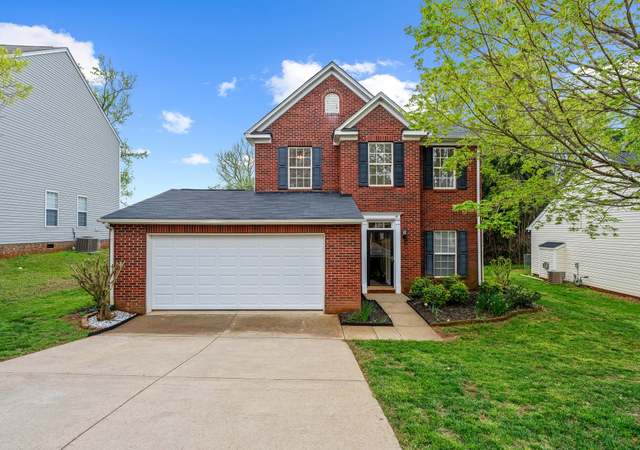
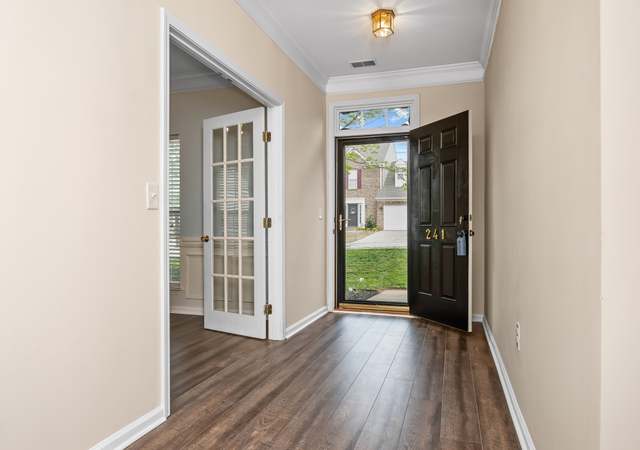
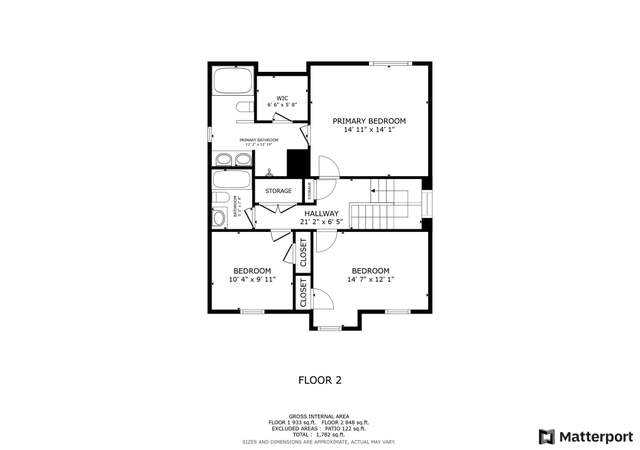
Remarks: Riverside High School assignment. Owner is in the process of getting a new roof, and new gutters. Two story, 3 bedroom plus Bonus Room. Updated home with wonderful open floor plan. As you walk in you will notice the gleaming floors sweeping through the house. The house features an open floor plan. The updated kitchen features updated granite counter tops, updated appliances, loads of cabinet space, a large pantry and lots of counter space. Eat at the counter, or the breakfast space, or the large dining room. And just off the kitchen is the den with the welcoming gas fireplace. Lots of windows lets in natural light and wall space gives many options for placing furniture. The fenced back yard offers a grilling patio and second patio space with a pergola. Upstairs are two large bedrooms sharing a hall bath. And the master bedroom features a large bathroom suite. His and her sinks, soaking bathtub, large shower and a walk in closet. Plus there is a huge bonus room. This subdivision has a pool, playground and fishing pond. School assignment Woodland, Riverside Middle, Riverside High.
Single-familyProperty Type
2002Year Built
6,534 sq ftLot Size
$181Est. Price/Sq.Ft.
2 car garageParking
Listed by Norm MacDonald• BHHS C Dan Joyner - Midtown
Listed by Phyllis MacDonald• BHHS C Dan Joyner - Midtown
Bought with Tracy McAlister-Bridges• Carolina Moves, LLC
THIS IS THE ONE!!! POPULAR SHELBURNE FARMS!!! Completely redone 3 bedroom 2 1/2 bath home, new hardwoods, paint, carpet, great room with fireplace, formal dining with gorgeous decorative columns. Open floor plan on main level offers comfort and convenience. Kitchen has brand new Granite Countertops and Stainless Steel appliances including a breakfast bar with seating area and breakfast room. Triple window and fireplace in great room. Trey ceilings in Master bedroom, and bath including garden tub, double vanity, separate shower and walk-in closet. Large patio with Pergola covering half with mature grapes vines. THIS ONE WON'T LAST LONG!!!
Greater Greenville MLS #1157626
Aug 20, 2008
Listing Removed
—
Jan 18, 2008
Listed
$165,000
$86/sq ft
Greater Greenville MLS #1149921
Apr 28, 2008
Listing Removed
—
Jan 18, 2008
Listed
$169,500
$88/sq ft
Public Records
Oct 11, 2005
Sold
$154,000
$80/sq ft
SPMLS #136921
Nov 9, 2005
Sold
$149,000
$77/sq ft
Aug 22, 2005
Listed
$152,900
$80/sq ft
Public Records
Jun 3, 2003
Sold
$127,525
$66/sq ft
Year
Property tax
Land + Additions
Assessment*
2025
$4,709 (+6.1%)
$49,050 + $159,330
$208,380
2024
$4,439 (+3.3%)
$28,500 + $152,710
$181,210
2023
$4,296 (+4.2%)
$28,500 + $152,710
$181,210
2022
$4,122 (+1.9%)
$28,500 + $152,710
$181,210
2021
$4,044 (+7.0%)
$28,500 + $152,710
$181,210
2020
$3,780 (+0.1%)
$32,000 + $131,140
$163,140
2019
$3,775 (+1.9%)
$32,000 + $131,140
$163,140
2018
$3,706 (+136.0%)
$32,000 + $131,140
$163,140
2017
$1,571 (−55.9%)
$32,000 + $131,140
$163,140
2016
$3,564 (+165.0%)
$32,000 + $131,140
$163,140
2014
$1,345
$32,000 + $115,480
$147,480
2013
$1,344
$1,280 + $4,619
$5,899
Tax history for 314 Highgate Cir
Year
Property tax
Land + Additions
Assessment*
2025
$4,709 (+6.1%)
$49,050 + $159,330
$208,380
2024
$4,439 (+3.3%)
$28,500 + $152,710
$181,210
2023
$4,296 (+4.2%)
$28,500 + $152,710
$181,210
2022
$4,122 (+1.9%)
$28,500 + $152,710
$181,210
2021
$4,044 (+7.0%)
$28,500 + $152,710
$181,210
2020
$3,780 (+0.1%)
$32,000 + $131,140
$163,140
2019
$3,775 (+1.9%)
$32,000 + $131,140
$163,140
2018
$3,706 (+136.0%)
$32,000 + $131,140
$163,140
2017
$1,571 (−55.9%)
$32,000 + $131,140
$163,140
2016
$3,564 (+165.0%)
$32,000 + $131,140
$163,140
2014
$1,345
$32,000 + $115,480
$147,480
2013
$1,344
$1,280 + $4,619
$5,899
*Taxable value of land and structures on it ("additions") is determined regularly by local assessors and does not affect market price.
Public record
Public record
Zoning
Beds
3
Baths
2.5
Stories
—
Lot width
—
Lot depth
—
Lot size
6,490 Sq. Ft.
Year renovated
—
Sq. Ft.
1,652
Year built
2003
Style
Single Family Residential
County
Greenville County
APN
0529060112400
Parking Spaces
—
Basement
—
Accessible
—
HOA Dues
—
Garage
—
Features
—
Last updated by owner on Jul 29, 2026.
PD
Planned Development District
The Planned Development PD zoning district is established to allow for coordinated mixed-use developments separate and apart from the MixedUse districts provided in Section 2.3 above and can only be established through a zoning map amendment to Planned Development PD.; It is the intent of the PD zoning district to allow for creative design, improved living environments, and harmonious variety in physical development through integrated land uses. A PD should allow for a broad range of housing types and densities, non-residential uses commercial and or office uses, and open space. Uses shall be permitted consistent with those in the TN and NC zoning districts; Non-residential uses are limited to neighborhood scale consistent with the TN district standards and are limited to placement internal to the project or at the intersection of collector or higher roadways.; A PD can accomplish the purpose of zoning, subdivision design standard regulations and other applicable City regulations to the same degree as in instances where such City regulations are intended to control development on a lot-by-lot basis rather than on a unified development approach.
Property details
Parking
Parking/Garage Information
Door Opener
Garage Capacity: 2
Driveway: Paved
Interior
Bedroom Information
Primary Bedroom Features: Double Sink, Full Bath, Primary on 2nd Lvl, Shower-Separate, Walk-in Closet
Master Bedroom Size: 11 x 15
2nd Bedroom Size: 11 x 12
3rd Bedroom Size: 10 x 12
Bathroom Information
# of Baths (Full): 2
# of Baths (1/2): 1
Interior Features
Attic Stairs (Disappearing), Cable Available, Ceiling (Fan), Ceiling (Trey), Countertops (Granite), Open Floor Plan, Security System (Owned), Smoke Detector, Tub (Garden), Walk In Closet
# of Fireplaces: 1
Gas Logs
Appliances: Dishwasher, Disposal, Microwave, Oven (Self-Cleaning), Oven (Electric), Stand Alone Range (Electric), Stand Alone Range (Smooth Top)