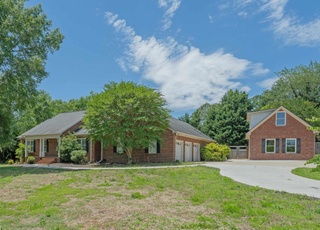
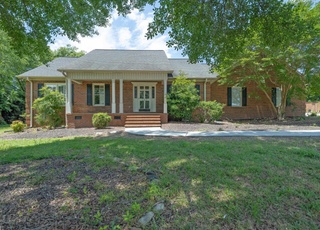
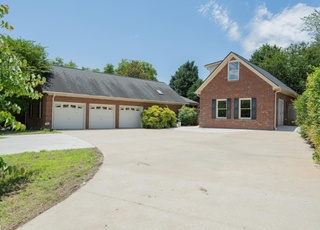
Remarks: This spacious, three-bedroom home is conveniently located just minutes from all the shopping and restaurants on Wade Hampton Boulevard, while still offering the feeling of being away from it all. It sits on a large lot with a private backyard and overlooks the Royal Oaks Equestrian Center. The front porch allows for a view of the horses and, coupled with an adjacent water feature, adds to the relaxation of sitting on the front porch either to start your day or end it. Walk in to a welcoming, 2-story foyer, where you can receive your guests. A cozy fireplace and high ceilings await you in the living room. Also on the first floor, the primary bedroom, which also boasts cathedral ceilings that add to the room's spaciousness and elegance. The in-suite bathroom includes a large walk-in closet, his and hers vanities, and a soaking tub equipped with jets. The custom kitchen has Quartz countertops and an oversized induction cooktop with a retractable downdraft. A window above the kitchen sink provides you with a view of the backyard. Upstairs, you'll find the other two bedrooms and a large flex/bonus room which could serve as a home office or home gym. The oversized backyard features a large deck, perfect for entertaining guests. Schedule a tour today to make this conveniently located home your own.
Make this gorgeous home your own! Special features include a 1st floor master suite with cathedral ceiling; an elegant master bath with his & her vanities, oil-rubbed bronze fixtures and a jetted soaking tub... perfect for relaxing; a wide and welcoming 2-story foyer; sunny greatroom with high ceiling and Palladian window; updated/custom kitchen with and oversized 'induction' smooth cook top/island featuring a retractable downdraft. A spacious laundry/utility room is conveniently located a few steps from the kitchen. The huge, flexible bonus room could serve as a 4th bedroom, exercise room or theater room. This homes comfortable design also offers plenty of storage space and an easy flow. Enjoy your morning coffee on the shady front porch with a view of horses across the street and a soothing water feature adjacent. From the back deck, a well-landscaped and private backyard provides a beautiful backdrop for this home situated comfortably on an ample .88ac site. Great schools and an excellent location top off what adds up to an unbeatable value in this price range!
Greater Greenville MLS #1344136
Jun 23, 2017
Sold
$265,000
$100/sq ft
May 17, 2017
Listed
$269,900
$102/sq ft
Public Records
May 30, 2000
Sold
$184,200
$70/sq ft
Public Records
Dec 1, 1995
Sold
$155,900
$59/sq ft
Public Records
Aug 2, 1993
Sold
$155,000
$59/sq ft
Year
Property tax
Land + Additions
Assessment*
2025
$2,369 (+3.5%)
$102,280 + $296,670
$398,950
2024
$2,288 (+2.6%)
$52,000 + $294,920
$346,920
2023
$2,230 (+4.6%)
$52,000 + $294,920
$346,920
2022
$2,133 (+25.5%)
$52,000 + $294,920
$346,920
2021
$1,699 (−7.1%)
$52,000 + $226,560
$278,560
2020
$1,829 (+0.6%)
$51,600 + $233,220
$284,820
2019
$1,819 (+25.0%)
$51,600 + $233,220
$284,820
2018
$1,454 (+30.4%)
$43,000 + $184,110
$227,110
2017
$1,115 (+4.5%)
$43,000 + $184,110
$227,110
2016
$1,067 (−5.2%)
$43,000 + $184,110
$227,110
2014
$1,126
$43,000 + $194,650
$237,650
2013
$1,125
$1,720 + $7,786
$9,506
Tax history for 4 Silver Ridge Ct
Year
Property tax
Land + Additions
Assessment*
2025
$2,369 (+3.5%)
$102,280 + $296,670
$398,950
2024
$2,288 (+2.6%)
$52,000 + $294,920
$346,920
2023
$2,230 (+4.6%)
$52,000 + $294,920
$346,920
2022
$2,133 (+25.5%)
$52,000 + $294,920
$346,920
2021
$1,699 (−7.1%)
$52,000 + $226,560
$278,560
2020
$1,829 (+0.6%)
$51,600 + $233,220
$284,820
2019
$1,819 (+25.0%)
$51,600 + $233,220
$284,820
2018
$1,454 (+30.4%)
$43,000 + $184,110
$227,110
2017
$1,115 (+4.5%)
$43,000 + $184,110
$227,110
2016
$1,067 (−5.2%)
$43,000 + $184,110
$227,110
2014
$1,126
$43,000 + $194,650
$237,650
2013
$1,125
$1,720 + $7,786
$9,506
*Taxable value of land and structures on it ("additions") is determined regularly by local assessors and does not affect market price.
Public record
Public record
Zoning
Permits
Beds
3
Baths
2.5
Stories
—
Lot width
—
Lot depth
—
Lot size
0.92 Acres
Year renovated
—
Sq. Ft.
2,702
Year built
1991
Style
Single Family Residential
County
Greenville County
APN
T021030101100
Parking Spaces
—
Basement
—
Accessible
—
HOA Dues
—
Garage
—
Features
—
Last updated by owner on Jul 29, 2026.
R-S
Residential Suburban District
The purpose of this district is to provide reasonable safeguards for areas that are in the process of development with predominantly single-family dwellings but are generally still rural in character. Provision is made for reduction of the minimum lot size where public or community sewerage and water systems are available.
Permitted uses
Include but are not limited to:
Equestrian facility
Greenhouse / nursery
Livestock production
Housing-Single unit
Agriculture-Cropland
Aug 20, 2025 • Final
Residential swimming pool
Work on urban property.
Pool and hot tub
Permit history is from public records and may be incomplete or inaccurate. Redfin and its agents make no representations about the property condition or permit status. Buyers should independently verify all information.