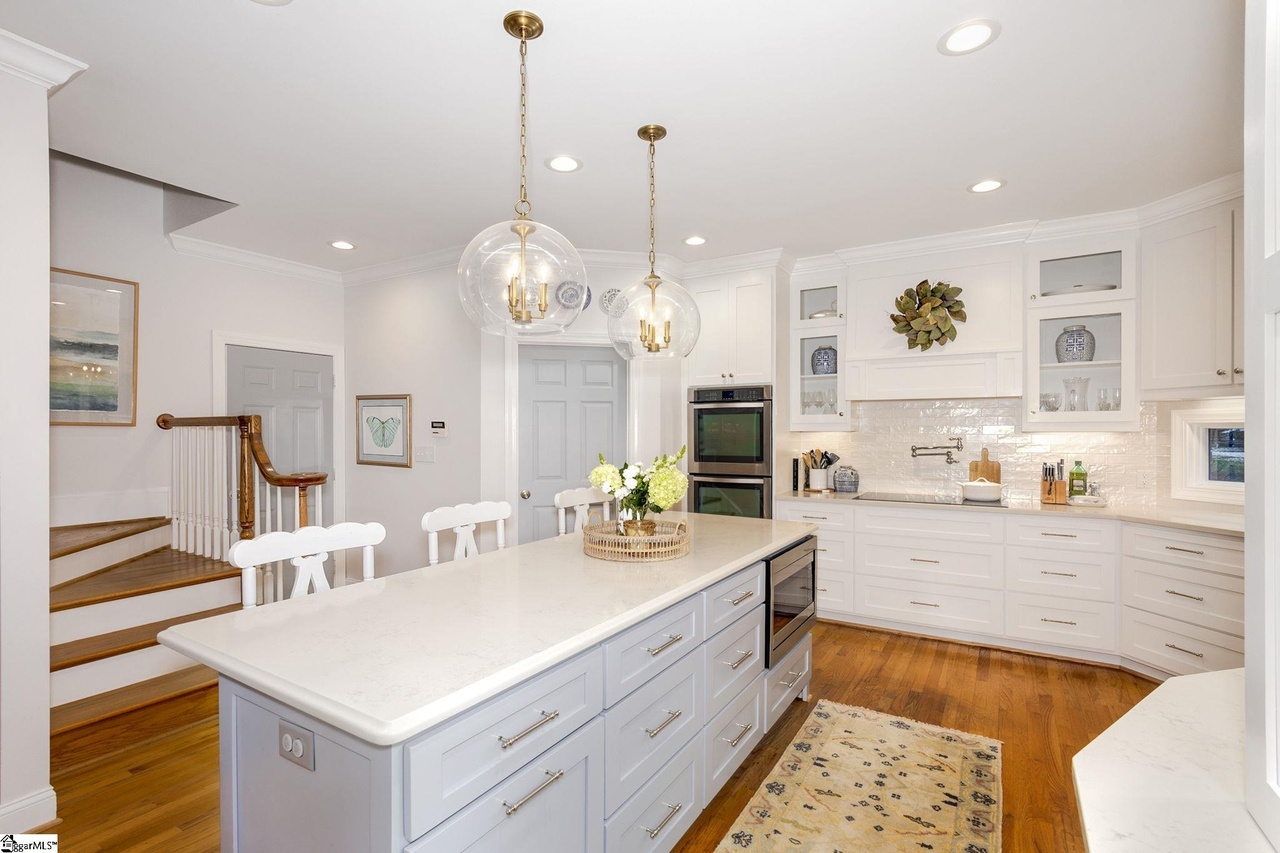
Remarks: Stunning home on over 3 acres with an inground pool! With 5 bedrooms and 4 full bathrooms, 4016 Pennington Road has what you have been looking for. No detail has been forgotten and no stone left unturned. This traditional brick home sits off the road to maximize privacy and the long paved driveway is surrounded by pecan trees. Upon entering the front door you will be wowed by the two-story foyer and elegant staircase. The foyer features a stunning chandelier and has been updated with sconces flanking the front door. Off of the foyer, sits the formal dining room. This room has been custom hand-painted by a local artist, it has been updated with a gorgeous chandelier, and offers additional lighting all on dimmers so that you can set the atmosphere for guests. In fact, nearly every light in the entire home is on a dimmer so that all of the lighting can suit your exact needs. To the right of the foyer sits a spacious sitting room where the windows allow so much light and it is one of the best places in the home to watch a sunset. This room is excellent for meeting the needs of you or your family...sitting room, office, playroom. The options are endless. The main floor features a full bathroom recently updated with a gorgeous vanity, faucet, and sconces and it connects to a main floor bedroom. The great room is truly great! This two-story room boasts a 4-foot-tall chandelier...wow! The fireplace has been updated with a marble tile surround and the arched windows overlook the private backyard. The great room opens to the breakfast area and kitchen. This floorplan is a dream for entertaining! The kitchen was gutted in 2021 and updated with stacked custom cabinets, quartz countertops, updated faucet, updated lighting, a pot filler was added above the cooktop, custom hood was installed, brick tile backsplash was added and the centerpiece of the kitchen is an 8-foot island. The kitchen features tons of storage and drawers for easy organization. There is also a walk-in pantry. Off the kitchen, you will find the recently renovated walk-in laundry room. The back staircase flows into the kitchen for ease of daily tasks. Upstairs offers a spacious master suite and three additional bedrooms. The master is what dreams are made of. It has been painted a custom serene blue and offers a full sitting area. The large bathroom was renovated in 2021 with marble tile floor and marble tile walk-in shower, custom vanity cabinets, and quartz counters were installed, updated lighting and faucets, and the showstopper is the stand-alone soaking tub. Through the bathroom, you will enter the closet with a large main area and additional walk-in closets flanking on either side. The second bedroom is just the right size and has a private en suite bathroom as well that has been updated with quartz counters, updated lighting, and faucet. The two additional bedrooms are connected by a Jack-and-Jill bathroom with quartz counters, updated faucets, and lighting. The second floor had hardwoods installed throughout in December 2020. If all of this wasn't enough, the home features a speaker system throughout the main floor, a WHOLE HOUSE GENERATOR, an oversized deck perfect for summer pool parties, a beautiful in-ground pool, coy pond, and the backyard was fenced in 2021. Much of the landscaping is mature with maple trees, hydrangeas, boxwoods, peonies and more. The yard is a haven for birds of all types, and it is not uncommon to see rabbits and deer as well. If you are looking for a private oasis surrounded by farmland, cows and horses with the convenience of still being close to shopping, restaurants, and schools...this is it. Don't miss your chance to view 4016 Pennington Road today!
Single-familyProperty Type
1998Year Built
3 acresLot Size
$251Est. Price/Sq.Ft.
2 car garageParking
Listed by Stephanie Miller• BHHS C Dan Joyner - Greer
Welcome to country elegance! it is rare to find both the serenity of life in the Blue Ridge area coupled with the sophistication of such a beautiful home. The graceful staircase that greets you as you enter is the centerpiece of this stunning estate. The living area includes a large formal dining room area and a family room flooded with natural sunlight from the expansive windows that surround you. The catwalk, black and white kitchen, cathedral ceiling in the family room, and tray ceiling in the main bedroom all add to the style and uniqueness of this extraordinary home. This home also features a generous bedroom and bath on the main level as well as office space. Step out back on the over sized deck and enjoy the beautiful views and the peace and quiet. Included in this estate are a sparkling in-ground pool, mature trees, Japanese maples, oak trees, whole house generator, new carpet and paint throughout the home and much more. The roof was replaced in 2009, AC units were replaced in 2014 and 2017. The septic was pumped in March of 2020. Seller is offering a 1 yr home warranty with First American. Approx acreage in only an estimate. New survey to be added once complete. Schedule your appointment today.
Public Records
Oct 21, 2020
Sold
$470,000
$124/sq ft
Greater Greenville MLS #1423038
Sep 1, 2020
Listing Removed
—
Jul 20, 2020
Listed
$1,050,000
$276/sq ft
Greater Greenville MLS #1421253
Jul 13, 2020
Listing Removed
—
Jun 26, 2020
Listed
$1,050,000
$276/sq ft
Greater Greenville MLS #1421274
Jul 13, 2020
Listing Removed
—
Jun 26, 2020
Listed
$1,050,000
$276/sq ft
Greater Greenville MLS #1413757
Jul 13, 2020
Listing Removed
—
Jun 26, 2020
Price Changed
$649,000
$171/sq ft
Mar 11, 2020
Listed
$659,000
$173/sq ft
Public Records
Jul 5, 1995
Sold
$56,500
$15/sq ft
Public Records
May 15, 1990
Sold
$42,000
$11/sq ft
Year
Property tax
Land + Additions
Assessment*
2025
$5,065 (+3.6%)
$61,760 + $798,310
$860,070
2024
$4,891 (+2.6%)
$38,170 + $709,730
$747,900
2023
$4,768 (+53.0%)
$38,170 + $709,730
$747,900
2022
$3,117 (−65.4%)
$38,170 + $472,310
$510,480
2021
$9,000 (+28.7%)
$38,170 + $472,310
$510,480
2020
$6,995 (+0.4%)
$57,100 + $607,000
$664,100
2019
$6,964 (+1.4%)
$57,100 + $607,000
$664,100
2018
$6,869 (+2.9%)
$57,100 + $607,000
$664,100
2017
$6,677 (+2.9%)
$57,100 + $607,000
$664,100
2016
$6,487 (+18.1%)
$57,100 + $607,000
$664,100
2014
$5,491 (+1.0%)
$48,323 + $529,181
$577,504
2013
$5,435
$2,120 + $24,781
$26,901
Tax history for 4016 Pennington Rd
Year
Property tax
Land + Additions
Assessment*
2025
$5,065 (+3.6%)
$61,760 + $798,310
$860,070
2024
$4,891 (+2.6%)
$38,170 + $709,730
$747,900
2023
$4,768 (+53.0%)
$38,170 + $709,730
$747,900
2022
$3,117 (−65.4%)
$38,170 + $472,310
$510,480
2021
$9,000 (+28.7%)
$38,170 + $472,310
$510,480
2020
$6,995 (+0.4%)
$57,100 + $607,000
$664,100
2019
$6,964 (+1.4%)
$57,100 + $607,000
$664,100
2018
$6,869 (+2.9%)
$57,100 + $607,000
$664,100
2017
$6,677 (+2.9%)
$57,100 + $607,000
$664,100
2016
$6,487 (+18.1%)
$57,100 + $607,000
$664,100
2014
$5,491 (+1.0%)
$48,323 + $529,181
$577,504
2013
$5,435
$2,120 + $24,781
$26,901
*Taxable value of land and structures on it ("additions") is determined regularly by local assessors and does not affect market price.
Public record
Beds
5
Baths
4
Stories
—
Lot width
—
Lot depth
—
Lot size
3.01 Acres
Year renovated
—
Sq. Ft.
3,800
Year built
1998
Style
Single Family Residential
County
Greenville County
APN
0635010101711
Parking Spaces
—
Basement
—
Accessible
—
HOA Dues
—
Garage
—
Features
—
Last updated by owner on Jul 29, 2026.
Property details
Parking
Parking/Garage Information
Door Opener, Side/Rear Entry, Attached Garage 2 Cars, Key Pad Entry
Garage Capacity: 2
Driveway: Circular, Extra Pad, Paved
Interior
Bedroom Information
# of Bedrooms (Main Level): 1
Primary Bedroom Features: Double Sink, Full Bath, Primary on 2nd Lvl, Shower-Separate, Sitting Room, Tub-Separate, Walk-in Closet, Multiple Closets
Master Bedroom Size: 26 x 15
2nd Bedroom Size: 13 x 14
3rd Bedroom Size: 14 x 14
Bedroom # 4 Size: 14 x 15
Bedroom # 5 Size: 14 x 15
Bathroom Information
# of Baths (Full): 4
# of Baths (Full) on Main Level: 1
Interior Features
2 Story Foyer, 2nd Stair Case, Attic Stairs (Disappearing), Ceiling (9 Ft +), Ceiling (Fan), Ceiling (Smooth), Open Floor Plan, Smoke Detector, Tub (Garden), Walk In Closet, Countertops – Quartz, Pantry – Walk In, Pot Filler Faucet, Smart Systems Pre-Wiring
# of Fireplaces: 1
Gas Logs, Masonry
Appliances: Dishwasher, Disposal, Oven(s)-Wall, Cook Top (Electric), Double Oven, Microwave-Built In
Floors: Carpet, Ceramic Tile, Hardwood, Marble
Kitchen/Dining Room
Kitchen Size: 16 x 14
Dining Room Size: 14 x 12
Sq. Ft. Information
Sq. Ft. Finished and Heated: 3800-3999
Room Information
# of Rooms Below Grade: 0
# of Bedrooms Main Level: 1
Living Room Size: 14 x 14
Approx. Living Room Size: 14x14
Laundry: 1st Floor, Walk-in, Dryer – Electric Hookup
Great Room Size: 19 x 18
Breakfast Room Size: 12 x 11
Laundry, Office/Study
Exterior
Exterior Features
Deck, Pool (In Ground), Satellite Dish, Tilt Out Windows, Vinyl/Aluminum Trim, Generator
Roof: Architectural
Exterior Finish: Brick Veneer (Full)
Property Information
Residential Property Discovery Required
Lot Information
Lot Description: Fenced Yard, Level, Mountain View, Pasture, Some Trees
Lot Size/Acreage: 2 - 5 Acres
Building Information
# of Stories: 2
Approximate Year Built: 1998
Approximate Age: 21-30
Storage Space: Attic, Garage
Foundation: Crawl Space, Dehumidifier
Utilities
Utility Information
Water: Public
Water Heater: Electric, Multiple Units
Sewer: Septic
Heating System: Forced Air, Propane Gas
Garbage Pickup: Private
Garage Type: Attached Garage
Cooling System: Central Forced, Electric
Location
Homeowners Association Information
HOA Fee Includes: None
School Information
Elementary School: Skyland
Middle School: Blue Ridge
Blue Ridge
Community Amenities
Community Amenities: None
Public facts
Beds: 5
Baths: 4.0
Sq. Ft.: 3,800
Stories: —
Lot Size: 3.01 acres
Style: Single Family Residential
Year Built: 1998
Year Renovated: —
County: Greenville County
APN: 0635010101711
Home facts updated by county records on Jul 29, 2026
Other
Listing Data Information
LVT Date: 2022-09-15
Around this home
Schools
Skyland Elementary School
Public PreK-5 • Assigned • 1.1mi
7/10
Blue Ridge Middle School
Public 6-8 • Assigned • 1.6mi
7/10
Blue Ridge High School
Public 9-12 • Assigned • 0.3mi
6/10
Provided by GreatSchools
Lifestyle
Provided by Walk Score and Local Logic
Climate risks
1/10 Flood Factor
Minimal risk of a flood reaching the building in the next 30 years
1/10 Fire Factor
Unlikely to be in a wildfire in next 30 years
6/10 Heat Factor
7 days above 105° expected this year, 17 days in 30 years
2/10 Wind Factor
0% chance of strong winds in next 30 years
3/10 Air Factor
3 unhealthy days expected this year, 3 days in 30 years
Provided by First Street
Historical weather
Greer, SC • 29651
Average low and high temperatures (°F)
50
29
58
38
70
45
76
53
77
58
87
67
92
72
81
67
80
63
73
52
65
45
54
35
Jan
Feb
Mar
Apr
May
Jun
Jul
Aug
Sep
Oct
Nov
Dec
Sun exposure
In this area, properties receive around 9 hours in
June and 5.3 hours in December, which is comparable to the
U.S. average for solar exposure.
9 hrs
5.3 hrs
JuneDecember
Provided by Shadowmap
Estimated sale price
$906,000 – $1.10M
Reach more buyers when you sell with Redfin. Save up to $9,537 in fees.3 minutes to get started.

