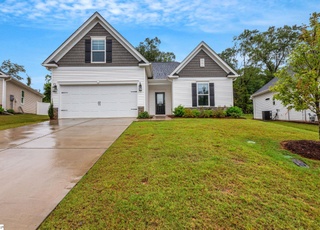
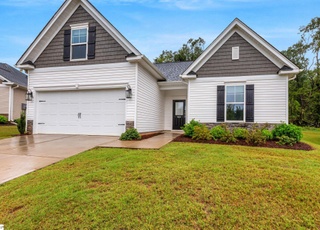
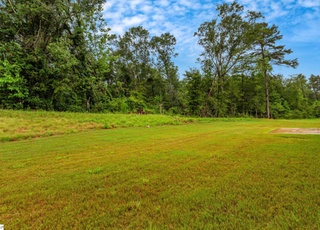
Remarks: Welcome to Brookside Farms in Greer, SC! Step into a home that blends thoughtful design, timeless style, and everyday comfort. This single-level, 3-bedroom residence was carefully crafted with an inviting layout that makes daily living both practical and enjoyable. The primary suite, privately situated at the back of the home, offers a retreat-like atmosphere with a spacious walk-in closet and a beautifully appointed bath featuring double sinks with Venetian marble, a generous 5-foot shower, and a separate soaking tub for ultimate relaxation. The heart of the home is the open-concept family room, where a gas-log fireplace adds warmth and charm. Just steps away, the kitchen shines with granite countertops, stainless steel appliances, and a large walk-in pantry, perfect for storing everything from gourmet essentials to family snacks. Two additional bedrooms are located toward the front of the home, offering flexibility for guests, children, or a home office. A centrally located walk-in laundry room ensures convenience, while the 2-car garage and covered porch round out the details that make this plan so livable. Every corner of this home has been designed with care, giving you the perfect balance of style and function. However the home is only the beginning. Life at Brookside Farms is about more than just a place to live, it is about the lifestyle that surrounds you. Imagine waking up to beautiful surroundings and spending your evenings strolling along walking trails that wind through the neighborhood. At the heart of the community, the Grand Clubhouse and open-air pavilion serve as gathering places for both quiet moments and joyful celebrations. Relax by the outdoor fireplace with a book, or host memorable get-togethers in the indoor clubhouse. The amenities extend beyond leisure to recreation and connection. Whether you are swimming laps or lounging in one of the two sparkling pools, enjoying a friendly match of pickleball or bocce, or watching children play and make new friends at the playground, there is something for everyone. Brookside Farms was designed to bring neighbors together and to encourage a vibrant, active lifestyle, all just minutes away from shopping, dining, healthcare, and more. With its stunning setting, welcoming community, and beautifully designed home, Brookside Farms offers a rare opportunity to enjoy the very best of Greer living. Here, every day feels a little brighter, and every detail has been thoughtfully planned to enhance your lifestyle.
*Taxable value of land and structures on it ("additions") is determined regularly by local assessors and does not affect market price.
Public record
Public record
Zoning
Permits
Beds
—
Baths
—
Stories
—
Lot width
—
Lot depth
—
Lot size
8,276 Sq. Ft.
Year renovated
—
Sq. Ft.
—
Year built
—
Style
Single Family Residential
County
Greenville County
APN
0536100109200
Parking Spaces
—
Basement
—
Accessible
—
HOA Dues
—
Garage
—
Features
—
Last updated by owner on Jul 29, 2026.
DRD
Design Review District
The Design Review District DRD is established to: Allow for unique residential developments that require a variety of residential uses as defined in Section 4.3.1; Promote the design of compact residential developments that are walkable and connected.; Provide regulations that discourage the removal and disturbance of natural habitats.
Permitted uses
Include but are not limited to:
Housing-Single unit
Housing-Multiple units
Infrastructure
Educational/school
Fire house
Police station
Transportation
Park & open space
Nov 25, 2024 • Final
Mechanical residential
Install a new heating and air conditioning system in a residential building.
HVAC
Nov 9, 2024 • Final
Electrical residential
Install a new electrical service for a single-family home.
Electrical
Permit history is from public records and may be incomplete or inaccurate. Redfin and its agents make no representations about the property condition or permit status. Buyers should independently verify all information.
Primary Bedroom Features: Full Bath, Primary on Main Lvl, Shower-Separate, Tub-Garden, Walk-in Closet
Master Bedroom Size: 22 x 13
2nd Bedroom Size: 12 x 11
3rd Bedroom Size: 12 x 11
Bathroom Information
# of Baths (Full): 2
# of Baths (Full) on Main Level: 2
Interior Features
Attic Stairs (Disappearing), Cable Available, Ceiling (9 Ft +), Ceiling (Fan), Ceiling (Smooth), Countertops (Granite), Countertops (Solid Surface), Gas Dryer Hookup, Open Floor Plan, Smoke Detector, Tub (Garden), Walk In Closet, Split Floor Plan, Pantry – Walk In
# of Fireplaces: 1
Gas Logs
Appliances: Dishwasher, Disposal, Dryer, Stand Alone Range (Gas), Refrigerator, Washer, Microwave-Built In
Laundry: 1st Floor, Walk-in, Dryer – Gas Hookup, Washer Connection
Laundry
Other Room Information
Other Rooms Finished Sq Ft Range: None
Exterior
Exterior Features
Porch (Front), Tilt Out Windows, Vinyl/Aluminum Trim, Thermal Windows, Porch-Covered Back
Roof: Architectural
Exterior Finish: Stone, Vinyl Siding
Property Information
Residential Property Discovery Required
Lot Information
Lot Description: Cul-De-Sac, Level, Sloped Gently
Lot Size/Acreage: 1/2 Acre or Less
Model Name: Aria Q
Building Information
# of Stories: 1
Approximate Year Built: 2024
Approximate Age: 1-5
Storage Space: Attic, Garage
Foundation: Slab
Builders Name: D.R. Horton
Utilities
Utility Information
Water: Public
Water Heater: Tankless
Sewer: Public
Heating System: Natural Gas
Garbage Pickup: Public
Garage Type: Attached Garage
Cooling System: Electric
Location
Homeowners Association Information
Has Homeowners Association
HOA Fee Includes: Common Area-Electric, Pool, Recreation Facilities, Street Lights, By-Laws, Restrictive Covenants
School Information
Elementary School: Crestview
Middle School: Greer
Greer
Community Amenities
Community Amenities: Club House, Common Areas, Lights, Playground, Pool, Other/See Remarks, Pet Restrictions, Pets Allowed, Walking Trails, Community Center
Public facts
Beds: —
Baths: —
Sq. Ft.: —
Stories: —
Lot Size: 8,276 square feet
Style: Single Family Residential
Year Built: —
Year Renovated: —
County: Greenville County
APN: 0536100109200
Home facts updated by county records on Jul 29, 2026
Other
Listing Data Information
LVT Date: 2025-09-17
Around this home
Schools
Crestview Elementary School
Public PreK-5 • Assigned • 1.6mi
8/10
Greer Middle School
Public 6-8 • Assigned • 0.7mi
5/10
Greer High School
Public 9-12 • Assigned • 0.5mi
5/10
Provided by GreatSchools
Lifestyle
Provided by Walk Score and Local Logic
Historical weather
Greer, SC • 29651
Average low and high temperatures (°F)
50
29
58
38
70
45
76
53
77
58
87
67
92
72
84
68
80
63
73
52
65
45
54
35
Jan
Feb
Mar
Apr
May
Jun
Jul
Aug
Sep
Oct
Nov
Dec
Sun exposure
In this area, properties receive around 9 hours in
June and 5.3 hours in December, which is comparable to the
U.S. average for solar exposure.
9 hrs
5.3 hrs
JuneDecember
Provided by Shadowmap
Estimated sale price
$315,000 – $381,000
Reach more buyers when you sell with Redfin. Save up to $3,310 in fees.3 minutes to get started.