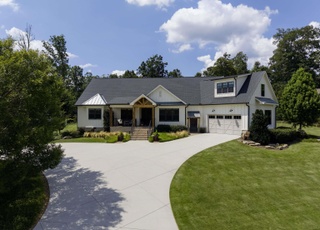
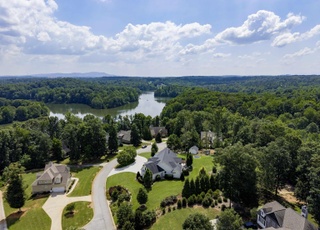
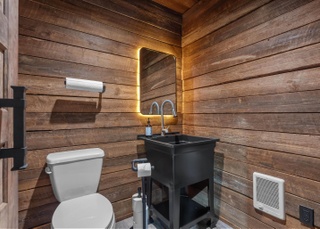
Custom built 2022, and just WOW! 10-acre private, gated custom estate with pool, spa, water feature and TWO GUEST COTTAGES, each one 1600 sft. Incredible ONE-STORY living, luxury details throughout: 12 ft ceilings, 10 ft casements, solid wood doors, 5 car attached garages, generator, custom-milled 6” wide white oak rift and quartered hardwoods (no carpet), and abundant storage in encapsulated crawl space. Private primary WING features sitting room, automated shades, coffee bar w/fridge drawers, HIS/HERS baths w/heated tile floor, HIS/HERS WIC’s, including custom shoe closets, private laundry & walk-in safe. OPEN chef’s Cambria kitchen features gas range, 2 sinks, 5 ovens + warming drawer, oversized breakfast bar island, separate bkst room & inviting walk-in wet bar w/fridge drawers + crushed ice machine. Poolside grilling kitchen in retractable screened porch overlooks fire pit. One GUEST COTTAGE has its own POOL. The other has 2 car detached garage + green house. Too many fantastic details to fit in this space! PLS READ ASSOC DOCS! 48 hour notice, VOF required up front.
Single-familyProperty Type
2022Year Built
10 acresLot Size
$751Price/Sq.Ft.
6 car garageParking
Listed by Joan Herlong• Herlong Sotheby's International Realty
Listed by Jackson Herlong• Herlong Sotheby's International Realty
9+ foot ceilings with cathedral, tray and coffered details
Ceiling fans
Smooth ceilings
Central vacuum
Granite and quartz countertops
Open floor plan
Owned security system
Smoke detectors
Some window treatments
Walk-in closets
Wet bar
In-law suite / separate living quarters
Split floor plan
Pantry (walk-in)
Smart systems pre-wiring
Bedrooms
Four bedrooms on the main level
Primary suite includes dressing room, double sinks, full bath with separate shower and garden tub, sitting room, multiple closets; primary bedroom approx. 25 x 18
Second bedroom approx. 16 x 17
Third bedroom approx. 17 x 16
Fourth bedroom approx. 14 x 16
Bathrooms
Five full bathrooms (all on main level)
Two half bathrooms
Kitchen
Kitchen approx. 18 x 16
Dishwasher
Disposal
Freezer
Stand-alone gas range
Self-cleaning oven
Wall ovens (double oven)
Electric oven
Built-in microwave (including convection)
Warming drawer
Ice machine
Wine chiller
Range hood
Walk-in pantry
Laundry & utility
Main-level laundry with sink
Walk-in laundry
Electric dryer hookup
Multiple hookups
Washer and dryer listed among appliances
Flooring
Hardwood floors
Ceramic tile
Marble flooring
Heating & cooling
Electric heat with heat pump
Multiple heating units
Central forced cooling (electric) with multiple cooling units
Exterior features
In-ground pool
Outdoor fireplace
Outdoor kitchen and grill
Hot tub
Patio
Screened porch and wrap-around covered porch
Porch-covered back
Sprinkler system (partial yard)
Water feature
Greenhouse
R/V and boat parking
Fenced yard
Level lot with mountain views and some trees
Underground utilities
Generator
Other outdoor amenities / see remarks
Home design
Single-story residence
Built in 2022
Approximate age 1-5 years
Residential property (discovery required)
Equestrian-capable property with fenced pasture
Parking
Attached garage plus detached garage
Combined garage capacity of 6+ cars (includes attached 3+ car garage and detached 2-car garage)
Driveway with extra pad, paved and specialty parking
Yard door and courtyard entry to garage
Keypad and door opener access
Security
Owned security system
Keypad entry
Construction
Architectural roof
Partial brick veneer and concrete plank exterior
Foundation on crawl space with dehumidifier
Storage in attic, garage and outbuilding
Builder: Creasy
Utilities
Public water
Septic sewer
Electric water heaters (multiple units, tankless)
Private garbage pickup
HOA & community
No HOA fees or community amenities listed
Electricity and solar
View estimated energy costs and solar savings for this home
Located in a beautiful setting, this 10-acre horse farm offers numerous options to fit your equestrian lifestyle. The acreage includes coastal and fescue grasses, improved with complete fencing w/ large posts and high tensile white vinyl covered wire. The two-stall custom built “run-in” barn has insulated (walls, roof/ceilings) and features a 12’ roll-up door, metal entry door, a 12’x12’ hay storage area, feed room, a 12’x12’ horse shower area, a large tack room w/ kitchenette, bathroom, sink, shower, washer/dryer, instant hot water heater, window air conditioning unit, and a sleeping loft. The barn can easily be converted to 4-stalls. There is a 60’x10’ heated lap pool w/ salt water “Intelichlor” chlorinator system, concrete deck, commercial grade solar blanket and stainless steel reel for storage: all equipment is top of the line Pentair with a high efficiency, low amperage motor. Also on the property is a 12’x12’ Victorian glass greenhouse (currently growing orange and lime trees) with water and electricity imported from British Columbia with a concrete floor and automatic fan for ventilation. There is a 31’x18’x12’ metal building with concrete floor for storage of a tractor, lawnmower and implements or can be converted to 4-stalls. If you enjoy farming, there is a high-fenced (to keep the deer out), graded garden area (60’x30’) for large scale farming, fully irrigated. This garden area currently holds apple, pear, and peach trees. You will also find an irrigation system for the lawn around the barn, metal building, greenhouse, and pool. Water is run from the street to the barn w/ 2” piping. There are also 3 frost-proof spigots in the cement staging areas. This property is located within 30 minutes from the Tryon Equestrian Center, BMW, Centrum, Michelin, Furman University, Greenville, state parks, fishing lakes, and more! Schedule a tour today!
Greater Greenville MLS #1245002
Jun 30, 2014
Sold
$90,000
$10/sq ft
Jun 13, 2014
Listing Removed
—
Jul 30, 2012
Listed
$115,000
$13/sq ft
Remarks
Beautiful level land that has been open pasture. Build your dream home add a barn for your horses and animals. Adjoining 10.80 acres are for sale as well that has a creek. Due to restrictions this property can only be divided once into two five acre buildings sites. Really nice area and convenient to Greer or Landrum.
Year
Property tax
Land + Additions
Assessment*
2025
$8,016 (+3.6%)
$47,430 + $1,315,940
$1,363,370
2024
$7,738 (+2.6%)
$34,670 + $1,150,880
$1,185,550
2023
$7,540 (+1,069.2%)
$34,670 + $1,150,880
$1,185,550
2022
$645
$34,670
Public record
Public record
Permits
Beds
4
Baths
4.5
Stories
—
Lot width
—
Lot depth
—
Lot size
2.97 Acres
Year renovated
—
Finished Sq. Ft.
5,375
Unfinished Sq. Ft.
—
Total Sq. Ft.
5,375
Year built
2022
Style
Single Family Residential
County
Greenville County
APN
0636040102203
Parking Spaces
—
Basement
—
Accessible
—
HOA Dues
—
Garage
—
Features
—
Last updated by owner on Jul 29, 2026.
Sep 24, 2025 • Final
Residential electrical standalone
Work on RV power.
Electrical
Ev charger
Permit history is from public records and may be incomplete or inaccurate. Redfin and its agents make no representations about the property condition or permit status. Buyers should independently verify all information.
Climate risks
1/10 Flood Factor
Minimal risk of a flood reaching the building in the next 30 years
1/10 Fire Factor
Unlikely to be in a wildfire in next 30 years
5/10 Heat Factor
7 days above 103° expected this year, 17 days in 30 years
2/10 Wind Factor
0% chance of strong winds in next 30 years
4/10 Air Factor
4 unhealthy days expected this year, 4 days in 30 years
Provided by First Street
Historical weather
Greer, SC • 29651
Average low and high temperatures (°F)
50
29
58
38
70
45
76
53
77
58
87
67
92
72
81
67
80
63
73
52
65
45
54
35
Jan
Feb
Mar
Apr
May
Jun
Jul
Aug
Sep
Oct
Nov
Dec
Sun exposure
85/ 100
Very good sunlight
Sunscore
There appears to be minimal shading by surrounding buildings, terrain, and vegetation.
9.2 hrs
6.2 hrs
JuneDecember
Provided by Shadowmap
Redfin Estimate for 4988 Jordan Rd
$5,773,664
$727K under list price of $6.50M
Nearby comparable homes
The Redfin Estimate uses 6 recent nearby sales, priced between $595K to $1.8M.