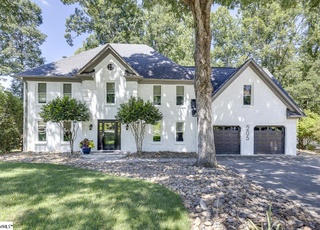
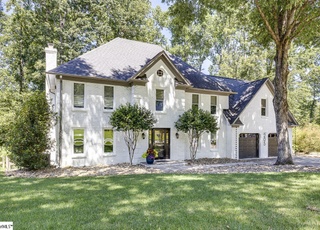
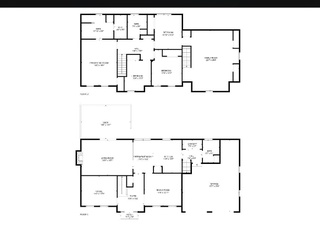
Remarks: Classic yet chic home has it all including prime east-side location, excellent schools, solid brick construction, spacious and open floor plan and level corner lot in a popular neighborhood. The oversized and light-filled dining room and the flex room flank the front door inviting guests right in. The mod kitchen is open to the living room with the cozy fireplace and bookshelves. Open up to the vaulted, screened porch overlooking an edible fig tree, fenced yard and privacy. The four bedrooms plus the bonus room (with second stairway) are spacious and flexible to fit any lifestyle. Storage is abundant in the two car garage, attic and closets. The owners have meticulously maintained and customized their home making it the one that you can move right in to. Highlights include: artful landscaping, front and back irrigation, automatic landscape lighting, new roof and gutters, skylight and so much more. Make an appointment today to catch this one while it lasts.
Are you looking to settle into a family friendly neighborhood on Greenville's Eastside. Live in a mature subdivision and have your children attend Greenville's best schools. Here is your opportunity. This beautiful updated home in the sought after Silverleaf Subdivision is newly updated and in move in condition. Fresh neutral paint throughout the home. Updated kitchen features granite countertops, new stainless steel appliances, and custom painted cabinets. New flooring throughout the house and a rustic, rock fireplace compliment the open concept which is perfect for entertaining. All new plumbing fixtures and new lighting package compliment the neutral colors. Kids are going to love the huge bonus room that is attached to two bedrooms. Separate staircase down to the kitchen from the bonus room. Nice rear deck with screened in patio with ceiling fan for those beautiful summer evenings. Brand new privacy fence is being installed. This house has it all. Silverleaf is a family friendly neighborhood with athletic fields, clubhouse, tennis courts, and a swimming pool. Don't miss out on this updated beauty!!!! Call now for a viewing appointment!!!
Greater Greenville MLS #1280828
Oct 24, 2014
Sold
$192,290
$59/sq ft
Sep 5, 2014
Listing Removed
—
Jun 2, 2014
Listed
$225,000
$69/sq ft
Remarks
Brick Traditional on Corner Lot! Wonderful neighborhood great schools and amenities. Great buy in sought after area. Over 2600 sq. ft. 4 bedrooms 2.5 baths, bonus room and second stair case lovely desired entertaining floor plan. Home sold as-is.
Greater Greenville MLS #1235012
Nov 3, 2012
Listing Removed
—
Jan 19, 2012
Listed
$219,900
$67/sq ft
Public Records
Aug 18, 2006
Sold
$247,000
$76/sq ft
Public Records
Jul 13, 1988
Sold
$166,000
$51/sq ft
Public Records
Dec 29, 1987
Sold
$24,000
$7/sq ft
Year
Property tax
Land + Additions
Assessment*
2025
$1,988 (+4.1%)
$95,250 + $250,410
$345,660
2024
$1,910 (−2.1%)
$43,500 + $257,080
$300,580
2023
$1,951 (+10.6%)
$43,500 + $257,080
$300,580
2022
$1,764
$43,500 + $257,080
$300,580
2021
$1,765 (+0.3%)
$43,500 + $257,080
$300,580
2020
$1,760 (+2.0%)
$39,000 + $243,550
$282,550
2019
$1,725 (−3.2%)
$39,000 + $243,550
$282,550
2018
$1,782 (+0.9%)
$39,000 + $234,160
$273,160
2017
$1,766 (+4.9%)
$39,000 + $234,160
$273,160
2016
$1,684 (+1.3%)
$39,000 + $234,160
$273,160
2014
$1,662 (−5.8%)
$44,000 + $230,590
$274,590
2013
$1,764
$1,760 + $9,224
$10,984
Tax history for 801 E Silverleaf St
Year
Property tax
Land + Additions
Assessment*
2025
$1,988 (+4.1%)
$95,250 + $250,410
$345,660
2024
$1,910 (−2.1%)
$43,500 + $257,080
$300,580
2023
$1,951 (+10.6%)
$43,500 + $257,080
$300,580
2022
$1,764
$43,500 + $257,080
$300,580
2021
$1,765 (+0.3%)
$43,500 + $257,080
$300,580
2020
$1,760 (+2.0%)
$39,000 + $243,550
$282,550
2019
$1,725 (−3.2%)
$39,000 + $243,550
$282,550
2018
$1,782 (+0.9%)
$39,000 + $234,160
$273,160
2017
$1,766 (+4.9%)
$39,000 + $234,160
$273,160
2016
$1,684 (+1.3%)
$39,000 + $234,160
$273,160
2014
$1,662 (−5.8%)
$44,000 + $230,590
$274,590
2013
$1,764
$1,760 + $9,224
$10,984
*Taxable value of land and structures on it ("additions") is determined regularly by local assessors and does not affect market price.
Public record
Public record
Zoning
Beds
4
Baths
2.5
Stories
—
Lot width
—
Lot depth
—
Lot size
0.35 Acres
Year renovated
—
Sq. Ft.
2,658
Year built
1997
Style
Single Family Residential
County
Greenville County
APN
0538250106400
Parking Spaces
—
Basement
—
Accessible
—
HOA Dues
—
Garage
—
Features
—
Last updated by owner on Jul 29, 2026.
R-12
Single-Family Residential District
These residential districts are established as areas in which the principal use of land is for single-family dwellings and for related recreational, religious, and educational facilities normally required to provide an orderly and attractive residential area. The regulations for these districts are intended to discourage any use which, because of its characteristics, would interfere with the development of or be detrimental to the quiet residential nature of the area included in the districts.
Permitted uses
Include but are not limited to:
Housing-Single unit
Property details
Parking
Parking/Garage Information
Door Opener, Side/Rear Entry, Attached Garage 2 Cars
Garage Capacity: 2
Driveway: Paved
Interior
Bedroom Information
Primary Bedroom Features: Double Sink, Full Bath, Primary on 2nd Lvl, Shower-Separate, Tub-Garden, Walk-in Closet
Master Bedroom Size: 19 x 14
2nd Bedroom Size: 14 x 11
3rd Bedroom Size: 11 x 11
Bedroom # 4 Size: 12 x 11
Bathroom Information
# of Baths (Full): 2
# of Baths (1/2): 1
Interior Features
2nd Stair Case, Attic Stairs (Disappearing), Ceiling (Fan), Countertops (Granite), Security System (Owned), Smoke Detector, Walk In Closet, Pantry – Closet
# of Fireplaces: 1
Wood Burning Fireplace
Appliances: Cook Top (Smooth), Dishwasher, Disposal, Cook Top (Electric), Oven (Electric), Microwave-Built In
Floors: Carpet, Ceramic Tile, Hardwood, Vinyl
Kitchen/Dining Room
Kitchen Size: 14 x 11
Dining Room Size: 15 x 12
Sq. Ft. Information
Sq. Ft. Finished and Heated: 3000-3199
Unfinished Sq. Ft.: 192
Room Information
# of Rooms Below Grade: 0
# of Bedrooms Main Level: 0
Living Room Size: 14 x 12
Approx. Living Room Size: 14x12
Laundry: 1st Floor, Closet Style, Garage/Storage, Dryer – Electric Hookup