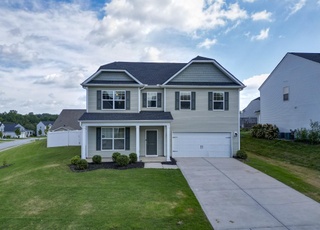
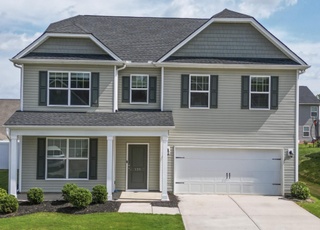

Remarks: This 5-bedroom, 3-bathroom home is situated on a quiet cul-de-sac in a great neighborhood with a beautiful pond and a private community pool. Impeccably maintained home with an open floor plan and numerous upgrades and features. The interior has been professionally painted in modern, neutral colors. The large foyer features wainscoting, a tray ceiling, and upgraded light fixtures. Hardwood floors are throughout the entire first floor (except for the bedroom and bathroom). The dining room has plenty of natural light, wainscoting, and a custom-painted coffered ceiling. The butler’s pantry and walk-in pantry offer plenty of extra storage and counter space and are perfect for hosting friends and family. The kitchen has white shaker cabinets with gorgeous well-maintained granite countertops. A large living room with a gas stone fireplace opens to the kitchen and the breakfast room. Double glass doors lead to a covered patio overlooking one of the largest fenced-in backyards in the neighborhood. Professionally landscaped with beautiful trees, a custom-built herb garden, and a large 12’x10’ shed. Also on the main floor is an inviting guest bedroom, a full bathroom with gorgeous gray tile floors, and a large mudroom with a built-in bench and cubbies. The two-car garage has been upgraded with a quiet belt operating system and is equipped with a side entry door. Extra hose bibs are placed conveniently around the perimeter of the house. The staircase features hardwood steps with custom wrought-iron railings. Upstairs are three large bedrooms, a full bathroom with double sinks and a linen closet, a large laundry room, and the master suite. The luxurious master bedroom offers tray ceilings and a separate sitting room which could also serve as an office or exercise room. The master closet is huge and will provide plenty of storage. The master bathroom has two separate sinks, a large garden tub, a linen closet, and a semi-frameless walk-in shower. Lots of storage, plenty of natural light, amazing outdoor living spaces, and gorgeous upgrades make this a home that you will love for years to come. This home is less than four years old and is conveniently located near BMW, Michelin, and GSP International Airport. Easy access to I-85 and all the shopping and amenities of Greenville, Spartanburg, and Greer.
Single-familyProperty Type
2018Year Built
0.33 acresLot Size
$154Est. Price/Sq.Ft.
2 car garageParking
Listed by Todd Ford• Keller Williams DRIVE
Bought with Riley Dixon• Blackstream International RE
If space is what you desire, look no further! This Beautiful 2 story, 5 bedroom, 3 bath home has all the space you’ll need. This open concept plan has a large Great Room with GAS Log Fireplace, a Gourmet Kitchen featuring a Large Island with Granite Countertops, Ceramic Tile Backsplash and Stainless Steel appliances, including GAS Range, Microwave and Dishwasher. A Butler’s Pantry area connects the HUGE Walk-In Pantry to the Formal Dining room complete with designer Chair Rail and Wainscoting. The Owner's Suite comes with its own Sitting Room and HUGE Dual Sided Walk-In Closet! The Owner’s Bath has separate vanities, Oversized Tile Shower and separate Soaking Tub. 2 Large bedrooms and a hallway bathroom as well as a Large Open Bonus Room and Laundry Room complete the upstairs. This home is complete with 5 inch Hardwood Flooring in many of your major living spaces a 2 car garage and lots of great built in energy saving features!
Public Records
Feb 8, 2018
Sold
$225,600
$72/sq ft
Year
Property tax
Land + Additions
Assessment*
2025
$4,411 (−0.6%)
$55,600 + $405,500
$461,100
2024
$4,438 (−62.1%)
$55,600 + $405,500
$461,100
2023
$11,713 (+306.1%)
$55,600 + $405,500
$461,100
2022
$2,884 (+1.1%)
$55,600 + $245,800
$301,400
2021
$2,853 (+1.9%)
$55,600 + $245,800
$301,400
2020
$2,801 (+0.4%)
$55,600 + $245,800
$301,400
2019
$2,790 (+690.3%)
$55,600 + $245,800
$301,400
2018
$353 (+47.7%)
$8,200
2017
$239
$8,200
Tax history for 913 Deephallow Pl
Year
Property tax
Land + Additions
Assessment*
2025
$4,411 (−0.6%)
$55,600 + $405,500
$461,100
2024
$4,438 (−62.1%)
$55,600 + $405,500
$461,100
2023
$11,713 (+306.1%)
$55,600 + $405,500
$461,100
2022
$2,884 (+1.1%)
$55,600 + $245,800
$301,400
2021
$2,853 (+1.9%)
$55,600 + $245,800
$301,400
2020
$2,801 (+0.4%)
$55,600 + $245,800
$301,400
2019
$2,790 (+690.3%)
$55,600 + $245,800
$301,400
2018
$353 (+47.7%)
$8,200
2017
$239
$8,200
*Taxable value of land and structures on it ("additions") is determined regularly by local assessors and does not affect market price.
Public record
Public record
Zoning
Permits
Beds
4
Baths
2.5
Stories
1.9
Lot width
—
Lot depth
—
Lot size
0.33 Acres
Year renovated
2018
Sq. Ft.
3,099
Year built
2018
Style
Single Family Residential
County
Spartanburg County
APN
5-35-00-153.00
Parking Spaces
—
Basement
—
Accessible
—
HOA Dues
—
Garage
—
Features
—
Last updated by owner on Jul 20, 2026.
SN
Suburban Neighborhood District
Allow for the use of land for single-family detached dwellings in a generally suburban character that is shaped by residential subdivisions of mediumlot homes with relatively uniform housing types and densities.; Promote the design of local streets in a curvilinear pattern with occasional cul-de-sacs to respond to and protect natural features; Allow for subdivisions that provide sidewalks, street trees, neighborhood parks, trails, and interconnected community open space.; Allow for cluster subdivisions.; Provide regulations that discourage any use which, because of its character, would be a nuisance to the development of residences and 46 would be detrimental to the quiet residential nature of areas included within this district.
Permitted uses
Include but are not limited to:
Housing-Group
Housing-Single unit
Park & open space
Mar 22, 2018 • Final
Mechanical residential
HVAC
Mar 8, 2018 • Final
Electrical residential
Electrical
Permit history is from public records and may be incomplete or inaccurate. Redfin and its agents make no representations about the property condition or permit status. Buyers should independently verify all information.
Primary Bedroom Features: Double Sink, Full Bath, Primary on 2nd Lvl, Shower-Separate, Tub-Garden, Walk-in Closet
Master Bedroom Size: 16 x 13
2nd Bedroom Size: 11 x 13
3rd Bedroom Size: 16 x 13
Bedroom # 4 Size: 14 x 12
Bedroom # 5 Size: 12 x 13
Bathroom Information
# of Baths (Full): 3
# of Baths (Full) on Main Level: 1
Interior Features
Attic Stairs (Disappearing), Cable Available, Ceiling (9 Ft +), Ceiling (Smooth), Ceiling (Trey), Countertops (Granite), Open Floor Plan, Some Window Treatments, Tub (Garden), Walk In Closet, Ceiling – Coffered
# of Fireplaces: 1
Gas Logs
Appliances: Dishwasher, Disposal, Stand Alone Range (Gas), Oven (Electric), Microwave-Built In
Floors: Carpet, Ceramic Tile, Hardwood, Vinyl
Kitchen/Dining Room
Kitchen Size: 10 x 14
Dining Room Size: 13 x 12
Sq. Ft. Information
Sq. Ft. Finished and Heated: 3000-3199
Room Information
# of Rooms Below Grade: 0
# of Bedrooms Main Level: 1
Laundry: 2nd Floor, Walk-in, Dryer – Electric Hookup
Great Room Size: 17 x 20
Breakfast Room Size: 10 x 13
Laundry, Bonus Room/Rec Room
Exterior
Exterior Features
Patio, Porch (Front), Vinyl/Aluminum Trim, Thermal Windows
Roof: Composition Shingle
Exterior Finish: Stone, Vinyl Siding, Other (See Remarks)
Property Information
Residential Property Discovery Required
Lot Information
Lot Description: Cul-De-Sac, Fenced Yard, Underground Utilities