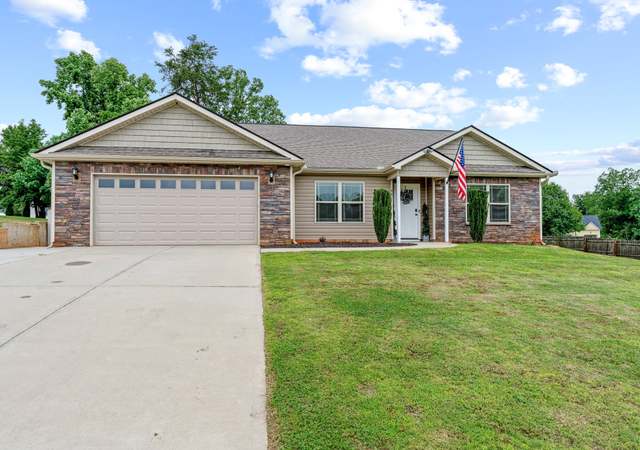
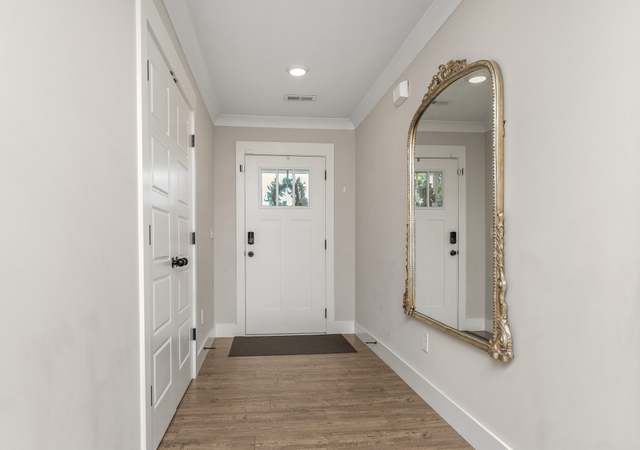
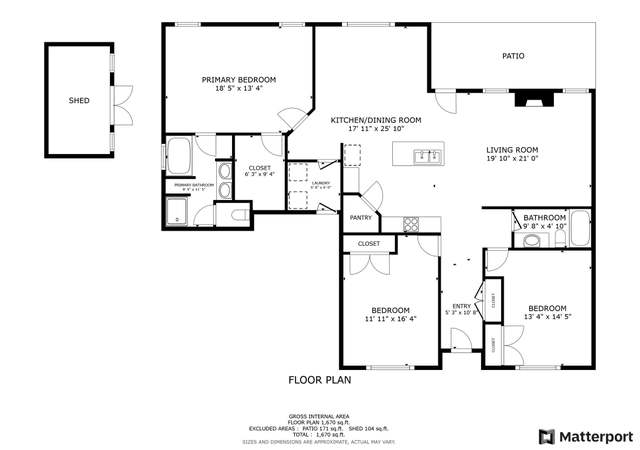
Remarks: Step into this immaculate home that sits on a beautiful, level half-acre with no HOA and no carpet. This farmhouse-style home with modern touches gives this home a warm, cozy feeling that says welcome home as you enter through the front door. With 3 spacious bedrooms and 2.5 baths. The primary suite is on the main level with an amazing, tiled shower in the primary bath, a walk-in closet with a barn door closure. The Open floorplan has plenty of room for entertaining with a kitchen island for extra seating and a spacious dining area with great views, and through the sliding door, you enter onto the back covered deck overlooking the level back yard with a backyard stone fire ring to gather around and make memories while enjoying nature. Back inside, you will find the living room is so inviting; there is a new built-in electric fireplace installed in 2025 that makes this living space cozy on those chilly evenings. The half bath and laundry room are conveniently located on the main level. Upstairs, there are 2 spacious bedrooms with a full bath and a hall closet. The attached 2-car garage with a contemporary garage door with a sleek modern look really brings this home together. In addition to the 2-car garage, this home also has a detached 22x28 building built in 2023. That has 100amp service, a 240 outlet, multiple 20amp outlets, and is heated and cooled with a 2025 18,000 btu mini split. You can enter through the decorative French doors, or there is a single garage door to pull another vehicle, motorcycles, quads, etc. Enjoy the sunsets while relaxing on your front porch, and enjoy the evenings on the back covered deck. Quiet atmosphere in a country setting that backs to the Village Green Golf Club, take a nice stroll from your backyard, the golf club is public, so enjoy the restaurant on nights you don't feel like cooking. Don't miss out. Call today to set up a private tour.
Single-familyProperty Type
2023Year Built
0.5 acresLot Size
$240Est. Price/Sq.Ft.
3 car garageParking
Listed by Kellie Olinsky• Howard Hanna Allen Tate - Greer
New Construction Canton model! Offers 3BR/2.5BA with master on main level. Open floor plan, lots of windows for natural light, luxury LVP flooring, through-out the living area, tile flooring in bathrooms and laundry. Two additional bedrooms upstairs, with a large bathroom to share between the 2 bedrooms. Home has no HOA's, sits on 0.50 acre level lot, with some mountain views. Covered patio to enjoy your coffee!
Year
Property tax
Land + Additions
Assessment*
2025
$2,496 (+0.4%)
$15,500 + $334,400
$349,900
2024
$2,486 (+2,227.2%)
$15,500 + $334,400
$349,900
2023
$107
$15,500
Tax history for 520 Gramling School Rd
Year
Property tax
Land + Additions
Assessment*
2025
$2,496 (+0.4%)
$15,500 + $334,400
$349,900
2024
$2,486 (+2,227.2%)
$15,500 + $334,400
$349,900
2023
$107
$15,500
*Taxable value of land and structures on it ("additions") is determined regularly by local assessors and does not affect market price.
Public record
Beds
3
Baths
3
Stories
1.5
Lot width
—
Lot depth
—
Lot size
0.5 Acres
Year renovated
2023
Sq. Ft.
1,803
Year built
2023
Style
Single Family Residential
County
Spartanburg County
APN
1-38-00-062.02
Parking Spaces
—
Basement
—
Accessible
—
HOA Dues
—
Garage
—
Features
—
Last updated by owner on Jul 20, 2026.
Property details
Parking
Parking/Garage Information
Door Opener, Workshop, Attached Garage 2 Cars, Detached Garage 1 Car, Key Pad Entry, Driveway Parking
Primary Bedroom Features: Double Sink, Full Bath, Primary on Main Lvl, Shower Only, Walk-in Closet
Master Bedroom Size: 16 x 13
2nd Bedroom Size: 12 x 14
3rd Bedroom Size: 12 x 14
Bathroom Information
# of Baths (Full): 2
# of Baths (Full) on Main Level: 1
# of Baths (1/2): 1
Interior Features
Ceiling (Fan), Ceiling (Smooth), Ceiling (Trey), Countertops (Granite), Open Floor Plan, Smoke Detector, Walk In Closet, Pantry – Closet
# of Fireplaces: 1
Ventless
Appliances: Cook Top (Smooth), Dishwasher, Disposal, Cook Top (Electric), Stand Alone Range (Electric), Stand Alone Range (Smooth Top), Microwave-Built In
Floors: Luxury Vinyl Tile/Plank
Kitchen/Dining Room
Kitchen Size: 11 x 14
Dining Room Size: 12 x 17
Sq. Ft. Information
Sq. Ft. Finished and Heated: 1600-1799
Approx. Finished/Heated Sq Ft: 1,656
Below Grade Finished Sq Ft Range: None
Unfinished Sq Ft Range: None
Room Information
# of Rooms Below Grade: 0
# of Bedrooms Main Level: 1
Living Room Size: 21 x 16
Approx. Living Room Size: 21x16
Laundry: 1st Floor, Walk-in, Dryer – Electric Hookup, Washer Connection
Laundry
Other Room Information
Other Rooms Finished Sq Ft Range: None
Exterior
Exterior Features
Deck, Porch (Front), Vinyl/Aluminum Trim, Thermal Windows, Porch-Covered Back
Roof: Architectural
Exterior Finish: Stone, Vinyl Siding
Property Information
Residential Property Discovery Required
Lot Information
Lot Description: Level, Mountain View, Some Trees
Lot Size/Acreage: 1/2 - Acre
Building Information
# of Stories: 1 and 1/2
Approximate Year Built: 2023
Approximate Age: 1-5
Storage Space: Garage
Foundation: Crawl Space
Builders Name: Adrian B Homes LLC
Utilities
Utility Information
Water: Public
Water Heater: Electric
Sewer: Septic
Heating System: Electric
Garbage Pickup: Private
Garage Type: See Parking Features
Cooling System: Central Forced, Electric
Location
Homeowners Association Information
HOA Fee Includes: None
School Information
Elementary School: Campobello-Gramling
Middle School: Other (See Remarks)
Middle School: Other
Chapman
Community Amenities
Community Amenities: None
Public facts
Beds: 3
Baths: 3.0
Sq. Ft.: 1,803
Stories: 1.5
Lot Size: 0.5 acres
Style: Single Family Residential
Year Built: 2023
Year Renovated: 2023
County: Spartanburg County
APN: 1-38-00-062.02
Home facts updated by county records on Jul 20, 2026
Other
Listing Data Information
LVT Date: 2026-01-15
Around this home
Schools
Places
Transit
Campobello-Gramling Elementary School
Public PreK-8 • Assigned • 2.9mi
5/10
Chapman High School
Public 9-12 • Assigned • 2.0mi
8/10
Provided by GreatSchools
Lifestyle
Provided by Walk Score and Local Logic
Historical weather
Inman, SC • 29349
Average low and high temperatures (°F)
49
29
57
36
70
45
76
53
77
58
87
66
92
71
84
67
80
62
73
51
64
44
54
35
Jan
Feb
Mar
Apr
May
Jun
Jul
Aug
Sep
Oct
Nov
Dec
Sun exposure
In this area, properties receive around 9 hours in
June and 5.3 hours in December, which is comparable to the
U.S. average for solar exposure.
9 hrs
5.3 hrs
JuneDecember
Provided by Shadowmap
Estimated sale price
$378,000 – $457,000
Reach more buyers when you sell with Redfin. Save up to $3,970 in fees.3 minutes to get started.