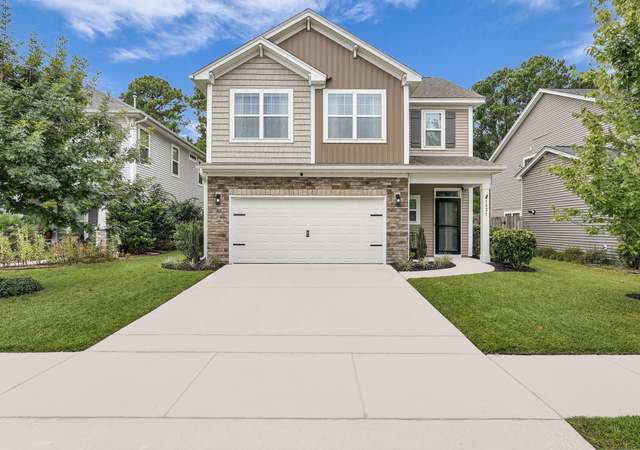
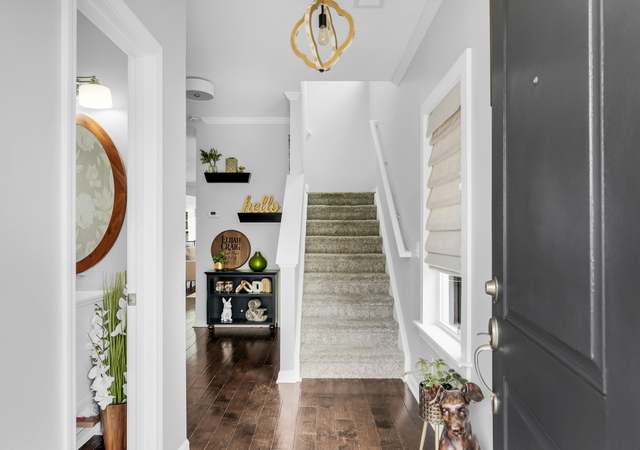
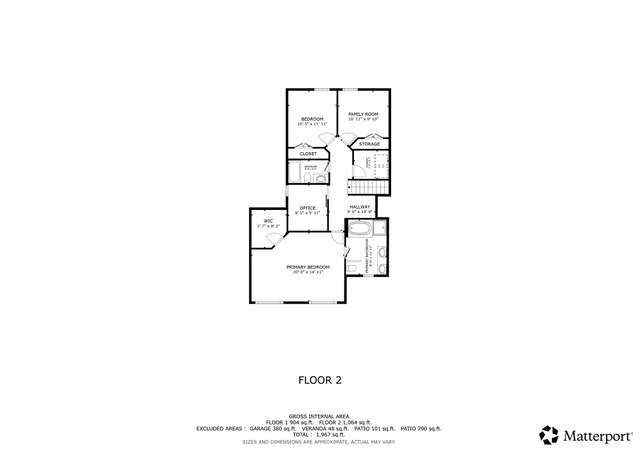
Rare end-unit townhome with a dedicated main-floor office/bonus room and a 2-car attached garage in sought-after Hayes Park on Johns Island. Enjoy a covered patio and private fenced courtyard--perfect for outdoor dining, pets, and easy Lowcountry living. Inside, durable RevWood flooring and a designer upgrade package elevate the space throughout. The chef's kitchen features Frigidaire Professional appliances, a chimney-style hood, under-cabinet lighting, soft-close cabinetry, tile backsplash, an upgraded zero-radius undermount stainless sink, a Champagne Bronze Delta faucet, and polished marble countertops. The primary suite offers an oversized frameless-glass shower, designer tile, and upgraded finishes. Additional highlights include a gas fireplace with hearth and a smart home + upgradAdditional highlights include a gas fireplace with hearth and a smart home + upgraded security system with cameras, video doorbell, door/window sensors, smart lock, smart thermostat, and integrated smoke/CO2 alarms. Enjoy low-maintenance living in a thoughtfully planned Johns Island community convenient to beaches, downtown Charleston, and local favorites. A rare resale opportunity featuring the sold-out Petit Syrah floor plan, complete with over $25K in builder upgrades "Seller has an FHA loan that may be assumable by a qualified buyer, subject to lender/servicer approval. Buyer to verify assumption eligibility, required down payment/cash gap, fees, timeline, and seller release of liability."
Make a winning offer with the help of a local agent
Around this home
Schools
K - 12
Preschool & daycare
Angel Oak Elementary School
Public PreK-5 • Assigned • 1.5mi
5/10
Haut Gap Middle School
Public 6-8 • Assigned • 0.3mi
7/10
St. Johns High School
Public 9-12 • Assigned • 1.2mi
2/10
Provided by GreatSchools
About Johns
Island
Johns Island, located between the Ashley River and the Stono River, is a rural and coastal Charleston neighborhood with live oaks and tidal creeks. The Lowcountry landscape sets the pace, with marsh views, farm stands, and long two-lane roads leading to waterfront landings. The neighborhood’s character concentrates around the Maybank Highway corridor near River Road, where seafood counters, local markets, and casual patios cluster in a steady hum. Community pillars include The Royal American (on the island’s edge), Low Tide Brewing, and the Charleston Tea Garden. Architecture ranges from older cottages and ranch homes to newer elevated builds designed for floodplain living. Trails and boat ramps shape daily routines, with sunsets often framed by spartina grass and wide skies.
Provided by Walk Score and Local Logic
Market insights
100 Risewell Ct · $695,000
DAYS ON MARKET
167 days
The average home goes pending in 84 days.
SALE-TO-LIST
98.4%
Most homes are selling 2% below list price.
LIST PRICE
$695,000
Median list price in this area is $471,900. (32% lower than this home)
PRICE DROP
3 price drops
18% of homes in this area have had a price drop in the past month.
Property details
Interior
Exterior
Finance
Kitchen
Bathroom
Bedroom
Living
Dining
Interior features
Smooth ceilings
High ceilings
Garden tub/shower
Walk-in closets
Eat-in kitchen
Family room
Living/dining combo
Office
Panoramic/sun windows or sunroom
Bedrooms
3 bedrooms
Primary bedroom on upper level with ceiling fan(s) and walk-in closet(s)
Bathrooms
2 full bathrooms and 1 half bathroom (2.5 total)
Kitchen
Disposal
Gas range
Microwave
Range hood
Pantry
Eat-in kitchen layout
Laundry & utility
Washer hookup
Electric dryer hookup
Flooring
Carpet
Ceramic tile
Luxury vinyl
Heating & cooling
Central air conditioning
Natural gas heating
Exterior features
Lawn irrigation
Rain gutters
Privacy wood fencing (wooden enclosed)
Cul-de-sac lot
Home design
Single-family attached (townhouse)
Two levels
Located in the Hayes Park subdivision
Parking
Attached 2-car garage with garage door opener
Off-street parking
Construction
Architectural and metal roof
Townhouse structure
Utilities
Public sewer
Electric service: Berkeley Electric Co-Op and Dominion Energy
Water service: Charleston Water Service and John IS Water Co
HOA & community
Monthly association fee of 425
Community features include dog park, park, and walk/jog trails
Electricity and solar
View estimated energy costs and solar savings for this home
As the MLS and public records start to fill up, we'll list the details here.
Public record
Public record
Zoning
Permits
Beds
—
Baths
—
Stories
—
Lot width
—
Lot depth
—
Lot size
—
Year renovated
—
Finished Sq. Ft.
—
Unfinished Sq. Ft.
—
Total Sq. Ft.
—
Year built
—
Style
Townhouse
County
Charleston County
APN
—
Parking Spaces
—
Basement
—
Accessible
—
HOA Dues
—
Garage
—
Features
—
Last updated by owner on Oct 23, 2025.
DR-6
SR CAT 3
Diverse Residential District
The DR districts allow multi-family residential (3 or more) dwellings and one-family attached dwellings as well as single- and two-family dwellings. Density limitations are 6.0, 9.0, 12.0, 19.4, 19.4, 26.4 and 26.4 units per acre respectively. Within the DR-1, DR-1F, DR-2, DR-2F districts, the Board of Zoning Appeals may approve as a special exception, fraternity houses, sorority houses, dormitories, and homes for the elderly.
Zone overlays
Short Term Rental Overlay Zone - Category 3
Permitted uses
Include but are not limited to:
Housing-Single unit
Housing-Multiple units
Golf related
Oct 28, 2024 • Final
Mechanical - single family/duplex dwelling - fireplace
Install a fireplace.
HVAC
Aug 24, 2024 • Final
Engineering permit (row) - private
Install a concrete driveway apron and sidewalk. The work includes pouring concrete for the apron and any sidewalk sections passing through the driveway.
Grading
Permit history is from public records and may be incomplete or inaccurate. Redfin and its agents make no representations about the property condition or permit status. Buyers should independently verify all information.
Historical weather
Johns Island, SC • 29455
Average low and high temperatures (°F)
56
37
61
44
71
52
76
60
81
68
87
74
91
78
85
74
82
69
75
60
70
53
60
43
Jan
Feb
Mar
Apr
May
Jun
Jul
Aug
Sep
Oct
Nov
Dec
Sun exposure
100/ 100
Exceptional sunlight
Sunscore
This home ranks in the top 1% for direct sun exposure in Johns Island. There appears to be minimal shading by surrounding buildings, terrain, and vegetation.
9.7 hrs
6.8 hrs
JuneDecember
Provided by Shadowmap
Redfin Estimate for 100 Risewell Ct
$654,774
$40K under list price of $695K
Nearby comparable homes
The Redfin Estimate uses 6 recent nearby sales, priced between $528K to $700K.