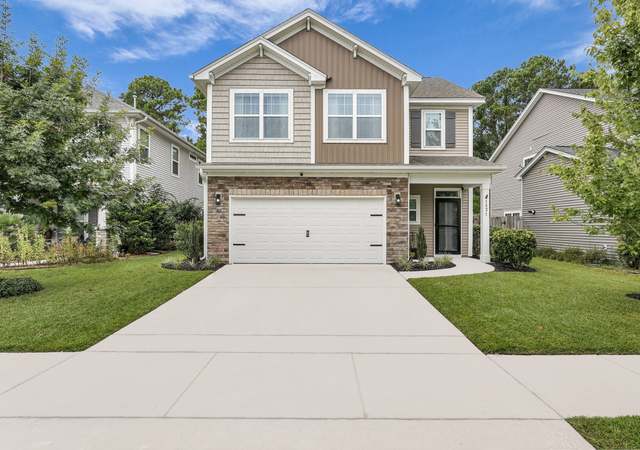
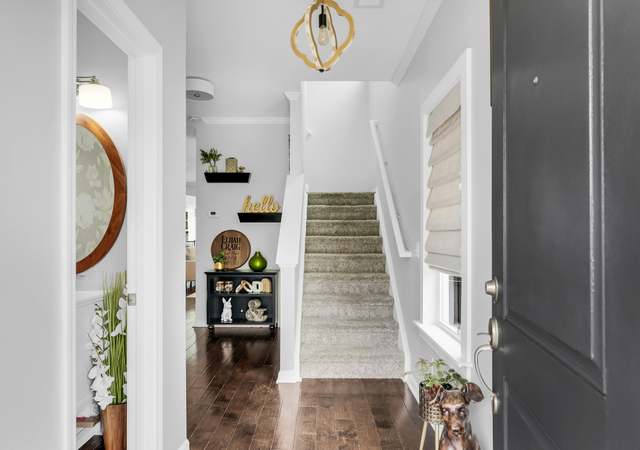

Welcome home to Johns Island! Upon entering this home, on a corner lot with a pond view, you will be greeted with a spacious foyer, coat closet and dining room. Continuing through the first floor is the extra-large kitchen with a butler's pantry, living room and half bath. Off of the living room is access to your beautifully appointed screen porch and fully fenced back yard with a gas stub for a gas grill. Heading up the wooden stairs, featuring metal spindles is the master bedroom with ensuite, massive closet and access to the upper porch with two fans already in place. The ensuite includes a stand up shower, jetted tub and dual sinks! Also, on the second floor are two guest bedrooms with larger than average closets, the guest bath and laundry room. CLICK MORE:This home has many upgraded features: One car detached garage Corner lot backing up to pond and walking trail Security system Stubbed gas for grill Shades on back porch Crown molding all downstairs Granite counter tops New screen door Tiled screen porch Conduit threw wall for hanging TV Family room TV stays New pendants over kitchen island on dimmer switch Bluetooth speakers Backsplash Farm kitchen sink Gas range Upgraded half bath, new mirror Wainscoting Blinds throughout Large pantry Butler's pantry Stainless appliances Ceiling fan in family room Gas fireplace with mounted temperature control Metal spindles Wooden stairs Door blinds on master exterior doors Two ceiling fans on upper porch Jetted tub Trey ceiling with crown molding in master Fan in master bedroom Large laundry cabinets and folding area Larger than average guest closets Dual zone HVAC Upgraded doors throughout home Wifi thermostats 3 door fence Outdoor misting system Age, sqft, taxes, acreage, HOA dues, flood zone and schools are approximate, buyer to verify any and all information deemed necessary.
As the MLS and public records start to fill up, we'll list the details here.
Public record
Public record
Zoning
Permits
Beds
—
Baths
—
Stories
—
Lot width
—
Lot depth
—
Lot size
—
Year renovated
—
Sq. Ft.
—
Year built
—
Style
Single Family Residential
County
Charleston County
APN
2790700281
Parking Spaces
—
Basement
—
Accessible
—
HOA Dues
—
Garage
—
Features
—
Last updated by owner on Apr 8, 2023.
PUD
SR CAT 3
Planned Unit Development District
A planned unit development (PUD) is intended to provide flexibility in the design of developments; to encourage comprehensive planning of developments; to permit innovation in neighborhood design that includes incorporation of open space, preservation of natural features and other amenities; to provide opportunity for a mixture of uses within a development, and to insure compatibility of developments with surrounding areas.
Zone overlays
Short Term Rental Overlay Zone - Category 3
Permitted uses
Include but are not limited to:
No uses permitted by right
Nov 22, 2017 • Final
Engineering permit (row) - private
Work on a sidewalk and driveway.
Grading
Permit history is from public records and may be incomplete or inaccurate. Redfin and its agents make no representations about the property condition or permit status. Buyers should independently verify all information.
Property details
Parking
Garage Information
Garage: Yes
Parking & Garage Information
Carport Spaces: 0
Parking Features: 1 Car Garage, Detached, Off Street, Garage Door Opener
Parking Total: 1
Interior
Interior Features
Interior Features: Ceiling - Smooth, High Ceilings, Garden Tub/Shower, Kitchen Island, Walk-In Closet(s), Ceiling Fan(s), Eat-in Kitchen, Family, Entrance Foyer, Pantry, Separate Dining