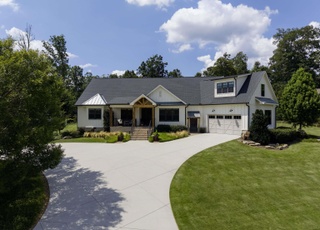
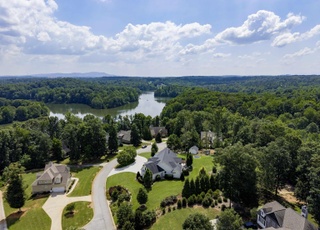
Remarks: Sought after Blue Ridge home on 7 acres with Beaver Dam Creek along one side. Built in 2008 this HARDIPLANK home offers STAMPED CONCRETE front porch that would be great for your own swing. Inside a 2 story foyer greets you with double doors leading into the formal dining room. Warm living room with gas fireplace and doors leading to covered back porch overlooking your own INGROUND POOL! The kitchen features QUARTZ COUNTERS, tons of counters, breakfast bar & a large farm sink. The breakfast area overlooks the pool. Large walk-in laundry room with a sink. Oversized master suite with jetted tub, shower and walk-in closet. UPSTAIRS you will find 4 bedrooms, 1 full bath + 22x13 bonus room! 9 ft ceilings throughout the home, HVAC 2008, ROOF 2019, EXTERIOR PAINTED 2020, POOL LINER 2021. These sellers started construction on pool house & patio, but a job transfer has changed their plans. Large BBQ shed offers power + 16x24 DETACHED WORKSHOP for all of your tools.
Single-familyProperty Type
2008Year Built
7 acresLot Size
$297Est. Price/Sq.Ft.
2 car garageParking
Listed by LeAnne Carswell• Expert Real Estate Team
Sought after Blue Ridge home on 7 acres with Beaver Dam Creek along one side. Built in 2008 this HARDIPLANK home offers STAMPED CONCRETE front porch that would be great for your own swing. Inside a 2 story foyer greets you with double doors leading into the formal dining room. Warm living room with gas fireplace and doors leading to covered back porch overlooking your own INGROUND POOL! The kitchen features QUARTZ COUNTERS, tons of counters, breakfast bar & a large farm sink. The breakfast area overlooks the pool. Large walk-in laundry room with a sink. Oversized master suite with jetted tub, shower and walk-in closet. UPSTAIRS you will find 4 bedrooms, 1 full bath + 22x13 bonus room! 9 ft ceilings throughout the home, HVAC 2008, ROOF 2019, EXTERIOR PAINTED 2020, POOL LINER 2021. These sellers started construction on pool house & patio, but a job transfer has changed their plans. Large BBQ shed offers power + 16x24 DETACHED WORKSHOP for all of your tools.
Greater Greenville MLS #1465977
Jul 29, 2022
Sold
$704,000
$228/sq ft
Jun 14, 2022
Price Changed
$700,000
$227/sq ft
May 31, 2022
Price Changed
$725,000
$235/sq ft
Apr 20, 2022
Price Changed
$750,000
$243/sq ft
Mar 8, 2022
Listed
$775,000
$251/sq ft
Greater Greenville MLS #1162488
Nov 7, 2008
Sold
$310,000
$100/sq ft
Oct 6, 2008
Listing Removed
—
Jul 4, 2008
Listed
$324,000
$105/sq ft
Remarks
HOUSE IS NEW, MOVE IN MARCH OF THIS YEAR, SELLER IS MOVING OUT OF STATE. MUST RELOCATE NOW .. A BEAUTIFUL HOME 5 BEDROOMS AND A BONUS. QUALITY CONSTRUCTION THUR OUT. FRONT AND BACK PORCH ARE WRAP AROUND. CREEK TO THE SIDE OF LAND LAND HAS NOT BEEN CLEAN AND LAND SCAPING HAS NOT BEEN DONE. BRING ALL OFFERS .THIS IS NOT A RIDE BY NEED TO SEE INSIDE,
Public Records
Mar 1, 2007
Sold
$53,500
$17/sq ft
Public Records
Oct 11, 1990
Sold
$41,500
$13/sq ft
Year
Property tax
Land + Additions
Assessment*
2025
$4,893 (+6.8%)
$131,960 + $636,860
$768,820
2024
$4,581 (−0.4%)
$105,300 + $563,260
$668,560
2023
$4,601 (+87.2%)
$105,300 + $563,260
$668,560
2022
$2,458 (+1.3%)
$88,140 + $276,250
$364,390
2021
$2,425 (+3.8%)
$88,140 + $276,250
$364,390
2020
$2,336 (+0.7%)
$75,060 + $261,710
$336,770
2019
$2,321 (+1.2%)
$75,060 + $261,710
$336,770
2018
$2,293 (+0.9%)
$75,060 + $261,710
$336,770
2017
$2,274 (+4.2%)
$75,060 + $261,710
$336,770
2016
$2,182 (+3.2%)
$75,060 + $261,710
$336,770
2014
$2,113 (+0.8%)
$75,060 + $255,500
$330,560
2013
$2,097
$3,448 + $10,220
$13,668
Tax history for 4685 Howe Rd
Year
Property tax
Land + Additions
Assessment*
2025
$4,893 (+6.8%)
$131,960 + $636,860
$768,820
2024
$4,581 (−0.4%)
$105,300 + $563,260
$668,560
2023
$4,601 (+87.2%)
$105,300 + $563,260
$668,560
2022
$2,458 (+1.3%)
$88,140 + $276,250
$364,390
2021
$2,425 (+3.8%)
$88,140 + $276,250
$364,390
2020
$2,336 (+0.7%)
$75,060 + $261,710
$336,770
2019
$2,321 (+1.2%)
$75,060 + $261,710
$336,770
2018
$2,293 (+0.9%)
$75,060 + $261,710
$336,770
2017
$2,274 (+4.2%)
$75,060 + $261,710
$336,770
2016
$2,182 (+3.2%)
$75,060 + $261,710
$336,770
2014
$2,113 (+0.8%)
$75,060 + $255,500
$330,560
2013
$2,097
$3,448 + $10,220
$13,668
*Taxable value of land and structures on it ("additions") is determined regularly by local assessors and does not affect market price.
Public record
Public record
Permits
Beds
4
Baths
3
Stories
—
Lot width
—
Lot depth
—
Lot size
7 Acres
Year renovated
—
Sq. Ft.
3,090
Year built
2008
Style
Mobile/Manufactured Home
County
Greenville County
APN
0636040100102
Parking Spaces
—
Basement
—
Accessible
—
HOA Dues
—
Garage
—
Features
—
Last updated by owner on Jul 29, 2026.
Mar 8, 2011 • Final
Commercial/residential
Work on an inground pool.
Electrical
Pool and hot tub
Mar 8, 2011 • Final
Commercial swimming pool
Work on an inground pool.
Pool and hot tub
Permit history is from public records and may be incomplete or inaccurate. Redfin and its agents make no representations about the property condition or permit status. Buyers should independently verify all information.
Property details
Parking
Parking/Garage Information
Door Opener, Side/Rear Entry, Attached Garage 2 Cars, Key Pad Entry
Primary Bedroom Features: Full Bath, Primary on Main Lvl, Shower-Separate, Tub-Jetted, Walk-in Closet
Master Bedroom Size: 22 x 14
2nd Bedroom Size: 14 x 12
3rd Bedroom Size: 14 x 12
Bedroom # 4 Size: 14 x 12
Bedroom # 5 Size: 14 x 12
Bathroom Information
# of Baths (Full): 2
# of Baths (Full) on Main Level: 1
# of Baths (1/2): 1
Interior Features
2 Story Foyer, Attic Stairs (Disappearing), Ceiling (9 Ft +), Ceiling (Fan), Smoke Detector, Some Window Treatments, Tub (Jetted), Walk In Closet, Countertops – Quartz, Pantry – Closet
# of Fireplaces: 1
Gas Logs
Appliances: Cook Top (Smooth), Dishwasher, Cook Top (Electric), Oven (Electric), Stand Alone Range (Smooth Top), Microwave-Built In
Floors: Carpet, Ceramic Tile, Hardwood
Kitchen/Dining Room
Kitchen Size: 14 x 12
Dining Room Size: 12 x 12
Sq. Ft. Information
Sq. Ft. Finished and Heated: 3200-3399
Room Information
# of Rooms Below Grade: 0
# of Bedrooms Main Level: 1
Living Room Size: 20 x 16
Approx. Living Room Size: 20x16
Laundry: Sink, 1st Floor, Walk-in
Bonus/Rec Room Size: 22 x 13
Breakfast Room Size: 12 x 10
Laundry, Bonus Room/Rec Room
Exterior
Exterior Features
Deck, Pool (In Ground), Porch (Front), Porch (Other), Tilt Out Windows
Roof: Architectural
Exterior Finish: Hardboard Siding
Property Information
Residential Property Discovery Required
Lot Information
Lot Description: Creek, Level, Water Access, Water Front, Wooded
Lot Size/Acreage: 5 - 10 Acres
Building Information
# of Stories: 2
Approximate Year Built: 2008
Approximate Age: 11-20
Storage Space: Attic, Garage, Out Building w/ Electricity
Foundation: Crawl Space
Utilities
Utility Information
Water: Public
Water Heater: Electric
Sewer: Septic
Heating System: Electric, Forced Air, Multi-Units
Garbage Pickup: Private
Garage Type: Attached Garage
Cooling System: Central Forced, Electric, Multi-Units
Location
Homeowners Association Information
HOA Fee Includes: None
School Information
Elementary School: Skyland
Middle School: Blue Ridge
Blue Ridge
Community Amenities
Community Amenities: Horses Permitted
Public facts
Beds: 4
Baths: 3.0
Sq. Ft.: 3,090
Stories: —
Lot Size: 7 acres
Style: Mobile/Manufactured Home
Year Built: 2008
Year Renovated: —
County: Greenville County
APN: 0636040100102
Home facts updated by county records on Jul 29, 2026
Other
Listing Data Information
LVT Date: 2022-03-08
Around this home
Schools
Skyland Elementary School
Public PreK-5 • Assigned • 3.3mi
7/10
Blue Ridge Middle School
Public 6-8 • Assigned • 4.1mi
7/10
Blue Ridge High School
Public 9-12 • Assigned • 3.6mi
6/10
Provided by GreatSchools
Lifestyle
Provided by Walk Score and Local Logic
Climate risks
8/10 Flood Factor
Estimated 80%+ chance of a flood reaching the building in the next 30 years
3/10 Fire Factor
0.31% chance of being in a wildfire in next 30 years
5/10 Heat Factor
7 days above 103° expected this year, 18 days in 30 years
2/10 Wind Factor
Minor risk of severe winds over next 30 years
4/10 Air Factor
4 unhealthy days expected this year, 4 days in 30 years
Provided by First Street
Historical weather
Landrum, SC • 29356
Average low and high temperatures (°F)
50
29
59
36
71
44
78
52
79
57
88
65
94
71
86
67
82
62
75
50
66
44
55
34
Jan
Feb
Mar
Apr
May
Jun
Jul
Aug
Sep
Oct
Nov
Dec
Sun exposure
Try the sun simulator tool to see how light moves across the property at different times of day and year.