3404 Henrietta Hartford Rd, Mount Pleasant, SC 29466
About this home
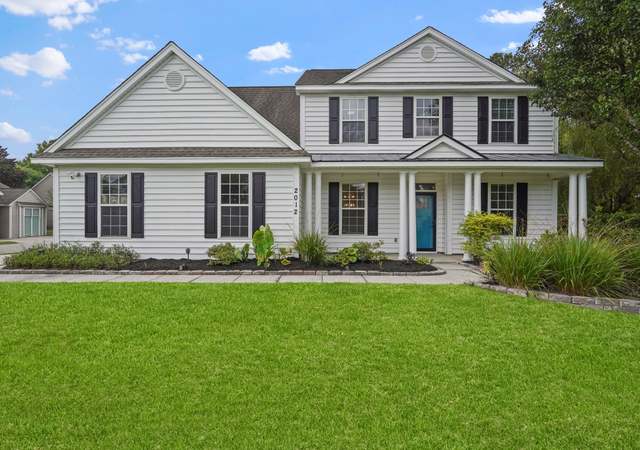
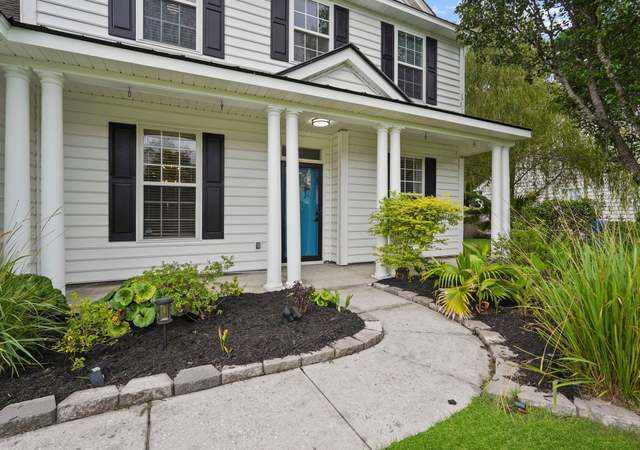
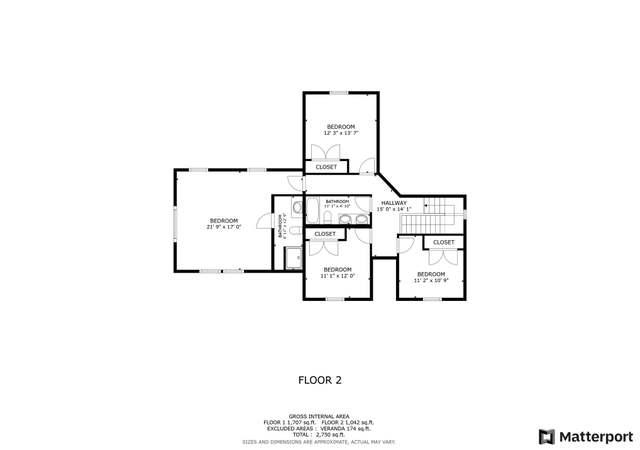
Stunning home in Park West features beautiful outdoor living spaces & luxurious accommodations that you'll just love! A full, covered front porch, a screened-in porch, a fire pit area in the large fenced-in backyard & flagstone patio with a relaxing water feature are all great places that you can enjoy the outdoors. Inside you'll find gleaming hardwood floors, crown moulding, baseboard moulding, wainscoting in the dining room & a cozy fireplace in the living room. The granite kitchen boasts a center island with breakfast bar seating, tile backsplash, a gas range, SS appliances & an eat-in area. The first floor master has a huge walk-in closet & en-suite bath with dual vanity, walk-in shower & jetted tub. The spacious FROG offers another wonderful space that makes this house a home!Additional features include: -Open floorplan -6 bedrooms including the FROG with 1st floor master -FROG has built-ins -Butlers pantry connects kitchen to dining room -Jack-n-Jill bathroom upstairs and another secondary bedroom has a cathedral ceiling and en-suite full bath -Plantation shutters -Irrigation system -Abundant storage -Located close to community pools, volleyball, playground and tennis center Book your showing today!
Single-familyProperty Type
2001Year Built
0.32 acresLot Size
$335Est. Price/Sq.Ft.
2 car garageParking
Listed by • Matt O'Neill Real Estate
Bought with Jeff Cook• Jeff Cook Real Estate LPT Realty
Don't miss out on this fantastic opportunity in Park West! This is a great home with a LOT of square footage. Beautiful hardwood floors throughout the first floor. Spacious greatroom with fireplace and abundant natural light from the 5 floor-to-ceiling windows. Separate dining room with beautiful detailed trim work and wainscotting. A butler's pantry leads you to the well appointed kitchen, with stainless steel dishwasher, double wall oven & side-by-side refrigerator and gas cooktop located on the center island. There is a spacious finished room over the garage with build-in entertainment center, shelves & cabinets. This room offers excellent storage space in the attic eaves. First floor master bedroom is very large and features a master bath with beautiful ceramic tile & jetted soaking tub. The secondary bedroom are upstairs and are also great sizes with excellent closet space. Enjoy breezy evenings on the huge front porch or on the back screened in porch overlooking the beautiful yard. Neither Agent nor Seller have ever occupied property and make no warranties as to condition or information obtained. Buyer should verify all information to their satisfaction.
Charleston Trident MLS #2834522
May 10, 2010
Listing Removed
—
Dec 1, 2008
Listed
$485,000
$144/sq ft
Public Records
Jul 27, 2004
Sold
$470,000
$140/sq ft
Charleston Trident MLS #2018867
Oct 26, 2001
Sold
$449,000
$133/sq ft
Dec 26, 2000
Listed
$469,740
$140/sq ft
Public Records
Jul 18, 2000
Sold
$45,050
$13/sq ft
Public Records
Jan 24, 2000
Sold
$87,500
$26/sq ft
Public Records
May 3, 1999
Sold
$42,500
$13/sq ft
Year
Property tax
Land + Additions
Assessment*
2025
$2,322 (+8.9%)
$230,000 + $431,250
$661,250
2022
$2,133 (−9.0%)
$200,000 + $375,000
$575,000
2021
$2,344 (−2.1%)
2020
$2,393 (+16.6%)
$200,000 + $375,000
$575,000
2018
$2,053 (+1.5%)
2017
$2,024 (+5.1%)
2016
$1,925 (+9.7%)
2013
$1,754
Tax history for 3404 Henrietta Hartford Rd
Year
Property tax
Land + Additions
Assessment*
2025
$2,322 (+8.9%)
$230,000 + $431,250
$661,250
2022
$2,133 (−9.0%)
$200,000 + $375,000
$575,000
2021
$2,344 (−2.1%)
2020
$2,393 (+16.6%)
$200,000 + $375,000
$575,000
2018
$2,053 (+1.5%)
2017
$2,024 (+5.1%)
2016
$1,925 (+9.7%)
2013
$1,754
*Taxable value of land and structures on it ("additions") is determined regularly by local assessors and does not affect market price.
Public record
Public record
Zoning
Beds
4
Baths
3.5
Stories
2
Lot width
—
Lot depth
—
Lot size
0.32 Acres
Year renovated
—
Sq. Ft.
3,407
Year built
2001
Style
Single Family Residential
County
Charleston County
APN
5941200041
Parking Spaces
—
Basement
—
Accessible
—
HOA Dues
—
Garage
—
Features
—
Last updated by owner on Aug 14, 2026.
PD
Planned Development District
The purpose of the PD, Planned Development, District is to: Achieve the objectives of the Comprehensive Plan by allowing flexibility in development that will result in improved design, character, and quality of new mixed use developments that also preserve natural and scenic features of open spaces as a design component; Encourage flexibility in the development of land in order to promote its most appropriate use; Improve the design, character, and quality of new development; Facilitate the provision of streets and utilities and Preserve the natural and scenic features of open areas.; The PD District provisions must exhibit innovative site planning for a mixture of residential and non-residential uses as reflected in the PD District map, which becomes the zoning district map for the property.
Permitted uses
Include but are not limited to:
No uses permitted by right
Property details
Parking
Garage Information
Garage: Yes
Attached Garage: Yes
Parking & Garage Information
Carport Spaces: 0
Parking Features: 2 Car Garage, Attached
Parking Total: 2
Interior
Interior Features
Interior Features: Ceiling - Cathedral/Vaulted, Ceiling - Smooth, High Ceilings, Kitchen Island, Walk-In Closet(s), Ceiling Fan(s), Eat-in Kitchen, Family, Frog Attached, Great, Separate Dining