3581 Henrietta Hartford Rd, Mount Pleasant, SC 29466
About this home
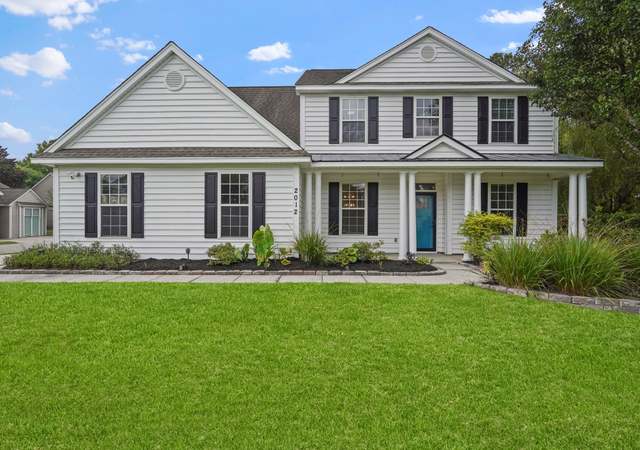
Lovely one story, low maintenance brick home in highly desirable Tennyson in Park West. Home sits across from beautiful Tennyson Park and Toomer Creek. Feel a spacious openness immediately upon entry as you look up to the 12 foot coffered ceilings. Then your gaze lowers to the expansive back windows and out to the distant pond...one of the most striking aspects of this home! Visualize relaxing on the very private back deck or screened porch with sliding barn door, enjoying this view with a continual gentle breeze. The home has been recently updated with granite counters, gas cooktop, double ovens, remodeled master bath, fresh paint inside and out, new deck and landscaping. Newly encapsulated crawlspace with oversized dehumidifier and a new HVAC installed October 2017. Huge bonusroom/office over 3 car garage. Plenty of outdoor space to add a swimming pool! Highly motivated sellers need to sell quickly! Offer of $2,000 at closing towards refinishing of wood floors.
What a rare find! Stunning one story low maintenance brick executive home overlooking the community pond in the highly desirable Tennyson section of Park West. This is not a short sale, but a motivated seller that can close quick and a house in much better condition than the short sales. This home is loaded with custom features which you see immediately upon entry. The ceilings in the living and dining area are over 12 feet high and coffered, creating an amazingly open and spacious feel which is one of the most striking aspects of this home. There are wood floors throughout the main living areas and dining area, and tile in the kitchen. The trim in this house is amazing. Very wide crown molding, architectural columns, and wainscoting are just some of the nice touches. The huge open family room has built-in book shelves and cabinets and an entertainment center, and a remote controlled gas fireplace. Off the family room is a den with a double tray ceiling that overlooks the peaceful pond in back. The kitchen has custom cabinets, corian countertops, stainless steel double ovens and dishwasher, and a pantry. The master suite has a double tray ceiling, two walk-in closets, and a master bath with whirlpool tub, separate shower, two vanities, and marble floors. There are 3 more bedrooms and two more full baths. There is a large Frog approx. 582 sq. ft. which is great for a 5th bedroom, home office, or kids playroom. It has plenty of walk-in storage. Off the back of the home is a large screened porch overlooking the pond. It is a great place to relax and watch the wildlife! The lot itself is fantastic. It is larger than the typical lot in Tennyson and has the privacy of the pond in back. Other features include 3 car garage, inground sprinkler system, Plantation shutters, laundry room with mud sink and tile floors, and a transferable termite bond. Besides the use of all the Park West amenities, there is a beautiful park across the street for the use of owners in Tennyson that overlooks Toomer Creek and is a great place for kids to run around or to go and grill out. For someone looking for low maintenance living in an upgraded single story home, this house is perfect. Right now, this is the only single story home for sale in Tennyson.
Charleston Trident MLS #2905323
Jan 21, 2010
Listing Removed
—
Feb 23, 2009
Listed
$589,900
$161/sq ft
Charleston Trident MLS #2701195
Oct 4, 2007
Listing Removed
—
Jan 8, 2007
Listed
$725,000
$198/sq ft
Charleston Trident MLS #2630405
Dec 22, 2006
Listing Removed
—
Sep 17, 2006
Listed
$810,000
$221/sq ft
Charleston Trident MLS #2322186
Jan 22, 2004
Sold
$485,000
$132/sq ft
Sep 22, 2003
Listed
$529,000
$144/sq ft
Public Records
Feb 13, 2001
Sold
$69,900
$19/sq ft
Year
Property tax
Land + Additions
Assessment*
2025
$2,412 (+8.8%)
$241,500 + $506,000
$747,500
2022
$2,217 (−9.0%)
$210,000 + $440,000
$650,000
2021
$2,438 (−9.2%)
2020
$2,685 (+4.9%)
$210,000 + $440,000
$650,000
2018
$2,559 (+1.5%)
2017
$2,521 (+5.2%)
2016
$2,396 (+18.8%)
2013
$2,016
Tax history for 3581 Henrietta Hartford Rd
Year
Property tax
Land + Additions
Assessment*
2025
$2,412 (+8.8%)
$241,500 + $506,000
$747,500
2022
$2,217 (−9.0%)
$210,000 + $440,000
$650,000
2021
$2,438 (−9.2%)
2020
$2,685 (+4.9%)
$210,000 + $440,000
$650,000
2018
$2,559 (+1.5%)
2017
$2,521 (+5.2%)
2016
$2,396 (+18.8%)
2013
$2,016
*Taxable value of land and structures on it ("additions") is determined regularly by local assessors and does not affect market price.
Public record
Public record
Zoning
Beds
4
Baths
3
Stories
2
Lot width
—
Lot depth
—
Lot size
0.4 Acres
Year renovated
—
Sq. Ft.
3,668
Year built
2001
Style
Single Family Residential
County
Charleston County
APN
5941200149
Parking Spaces
—
Basement
—
Accessible
—
HOA Dues
—
Garage
—
Features
—
Last updated by owner on Aug 14, 2026.
PD
Planned Development District
The purpose of the PD, Planned Development, District is to: Achieve the objectives of the Comprehensive Plan by allowing flexibility in development that will result in improved design, character, and quality of new mixed use developments that also preserve natural and scenic features of open spaces as a design component; Encourage flexibility in the development of land in order to promote its most appropriate use; Improve the design, character, and quality of new development; Facilitate the provision of streets and utilities and Preserve the natural and scenic features of open areas.; The PD District provisions must exhibit innovative site planning for a mixture of residential and non-residential uses as reflected in the PD District map, which becomes the zoning district map for the property.
Permitted uses
Include but are not limited to:
No uses permitted by right
Property details
Parking
Garage Information
Garage: Yes
Attached Garage: Yes
Parking & Garage Information
Carport Spaces: 0
Parking Features: 3 Car Garage, Attached, Garage Door Opener
Parking Total: 3
Interior
Interior Features
Interior Features: Ceiling - Cathedral/Vaulted, Ceiling - Smooth, Tray Ceiling(s), High Ceilings, Garden Tub/Shower, Walk-In Closet(s), Wet Bar, Ceiling Fan(s), Eat-in Kitchen, Family, Formal Living, Frog Attached, Great, Pantry, Separate Dining, Study