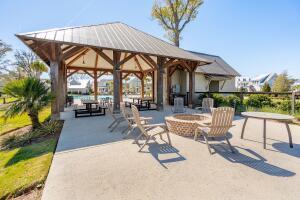
READY MID-SEPTEMBER 2015! The Cumberland B plan is a beautiful 3 story 3704 SF traditional style home with 4 bedrooms and 3.5 baths. The formal entry is flanked by a study and dining room with butler's pantry. Gourmet kitchen is open to family room with sun/breakfast area. Upstairs has a large luxurious master suite with two closets, and upscale master bath. 2nd floor has two add'l bdrms and a 2nd full bath. Third floor has 4th bdrm with full bath! See supplement for more...READY MID-SEPTEMBER 2015! Welcome to the CUSTOM RIVERSIDE SECTION of Carolina Park in Mt. Pleasant, SC! Located about 10 minutes from Isle of Palms & Towne Centre, & only 20 minutes from Downtown Charleston, Carolina Park offers a truly remarkable living experience. Residents enjoy the comforts of thoughtfully designed neighborhoods along w/ abundant recreation space, an array of amenities & a convenient coastal location. The Cumberland B plan is a beautiful 3 story 3704 SF traditional style home with 4 bedrooms and 3.5 baths. The formal entry is flanked by a study and dining room with butler's pantry. Gourmet kitchen is open to family room with sun/breakfast area. Upstairs has a large luxurious master suite with two closets, and upscale master bath. 2nd floor has two add'l bdrms and a 2nd full bath. Third floor has 4th bdrm with full bath!With its convenient Mt. Pleasant address, abundant natural beauty, friendly neighbors and endless array of amenities and conveniences, Carolina Park provides residents with a true sense of community. Schools are within walking or bike riding distance. Drive your golf cart to the Jr. Olympic Size swimming pool! Proposed plans for the Town Center include boutique shops, restaurants & services, & a Chas County 40,000SF library! Future marsh view pool & kayak/paddleboard launch dock for Riverside residents is planned. All prices/features/amenities are subject to change without notice. ALL PHOTOS ARE OF ANOTHER PLAN BY SAME BUILDER. SPECIFICATIONS, FLOOR PLAN and FINISHES WILL VARY AND MAY CHANGE AT ANY TIME DURING THE CUSTOM CONSTRUCTION PROCESS.
*Taxable value of land and structures on it ("additions") is determined regularly by local assessors and does not affect market price.
Public record
Public record
Zoning
Beds
4
Baths
3.5
Stories
2
Lot width
—
Lot depth
—
Lot size
0.28 Acres
Year renovated
—
Sq. Ft.
4,080
Year built
2015
Style
Single Family Residential
County
Charleston County
APN
5980300129
Parking Spaces
—
Basement
—
Accessible
—
HOA Dues
—
Garage
—
Features
—
Last updated by owner on Aug 14, 2026.
PD
Planned Development District
The purpose of the PD, Planned Development, District is to: Achieve the objectives of the Comprehensive Plan by allowing flexibility in development that will result in improved design, character, and quality of new mixed use developments that also preserve natural and scenic features of open spaces as a design component; Encourage flexibility in the development of land in order to promote its most appropriate use; Improve the design, character, and quality of new development; Facilitate the provision of streets and utilities and Preserve the natural and scenic features of open areas.; The PD District provisions must exhibit innovative site planning for a mixture of residential and non-residential uses as reflected in the PD District map, which becomes the zoning district map for the property.
Permitted uses
Include but are not limited to:
No uses permitted by right
Property details
Parking
Garage Information
Garage: Yes
Parking & Garage Information
Carport Spaces: 0
Parking Features: 2 Car Garage, Detached
Parking Total: 2
Interior
Interior Features
Interior Features: Ceiling - Smooth, High Ceilings, Garden Tub/Shower, Kitchen Island, Walk-In Closet(s), Bonus, Entrance Foyer, Pantry, Separate Dining, Study
Appliances: Dishwasher, Tankless Water Heater
Fireplace Features: Family Room, Gas Connection, Gas Log