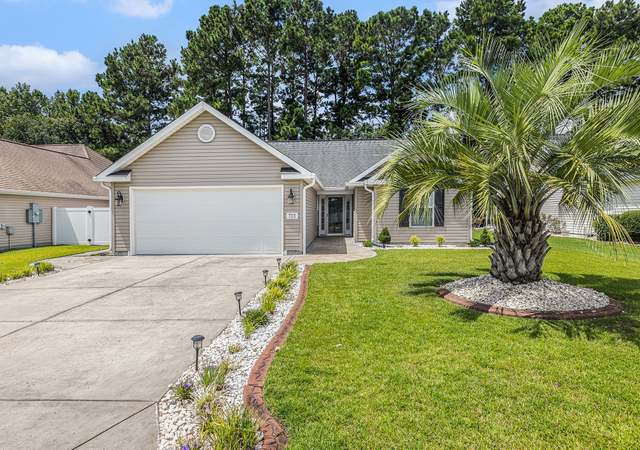
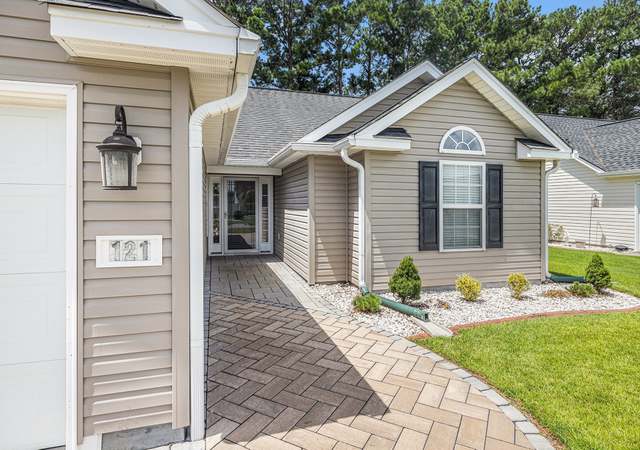
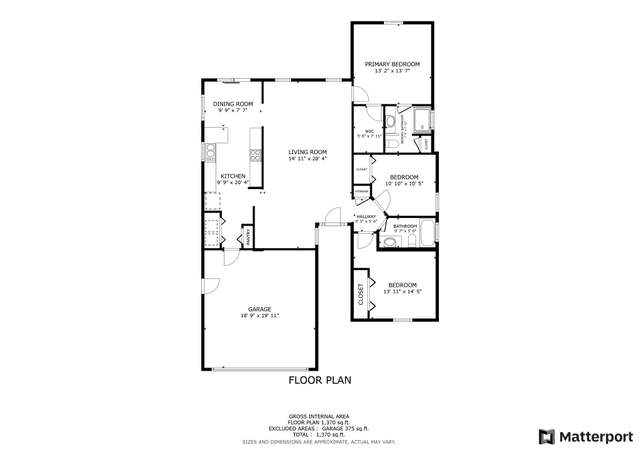
Discover your dream home nestled in the tranquil community of The Meadows of St. Patrick, Murrells Inlet. This meticulously maintained home boasts a blend of style, comfort, and practicality that is sure to impress. From the moment you step inside, you’ll be greeted by an inviting entryway with vaulted ceilings, a stunning pendant light, and gorgeous tiled floors that flow throughout most of the home. The expansive living area offers plenty of space for multiple seating arrangements, perfect for both relaxation and entertaining guests. The open floor plan allows for a seamless flow into the upgraded kitchen, where you’ll find gleaming stainless steel appliances, stylish pendant lighting, and a beautiful backsplash that adds character to the space. The tiled floors continue from the kitchen into the charming eat-in dining area, where bay windows offer a cozy nook to enjoy meals. One of the standout features of this home is the enclosed Carolina Room. With its beautifully tiled floors and double-hung windows, this peaceful retreat offers the perfect place to unwind. Whether you're looking to read a book, enjoy the view, or simply relax, the room’s heating and air conditioning system ensures year-round comfort. Additionally, the space comes with a sound-bar and TV, making it ideal for entertainment. The spacious primary bedroom is designed for relaxation, with tiled flooring, tray ceilings, and a generous walk-in closet. The luxurious primary bathroom features tiled floors, a walk-in shower with upgraded glass doors, a new toilet, and modern fixtures. You’ll also enjoy ample storage with a linen closet and cabinet. Two cozy guest bedrooms await, both offering carpeted floors and ceiling fans. One of the bedrooms even boasts vaulted ceilings, creating an airy, open feel. The guest bathroom features tiled flooring, a new vanity, and a new toilet, providing both style and functionality for visitors. This home offers a variety of thoughtful upgrades designed to enhance your living experience. The laundry room is complete with tiled flooring, additional storage, and a closet, as well as a brand-new washer and dryer. Step outside to the extended, tiled, and covered patio, which comes equipped with Bluetooth speakers—perfect for hosting friends or enjoying a quiet evening outdoors. The fenced-in back yard offers privacy and security, while a dedicated space for planting fruits or vegetables adds a touch of nature to your outdoor oasis. Both the front and back yards are beautifully landscaped, adding to the home’s curb appeal. This home includes a 2-car garage, complete with new springs on the garage door for smooth operation. Other notable upgrades include the insulated Carolina room with heat and air, a sprinkler system for easy lawn maintenance, hurricane shutters for all windows and doors for peace of mind, a Ring doorbell and security cameras for enhanced security, a Nest thermostat for energy efficiency. This charming home in The Meadows of St. Patrick is truly a rare find. With its well-thought-out layout, impressive upgrades, and fantastic location in Murrells Inlet, it offers everything you need for a comfortable and stylish lifestyle. Don’t miss the chance to make it your own!
Great location in the Meadows of St. Patricks. There are no more home-sites left in this subdivision.
CCAR #1106194
Aug 31, 2011
Sold
$155,525
$107/sq ft
Apr 5, 2011
Listed
$158,500
$109/sq ft
+3
This home is under construction with completion set for June 2011. Pictures are of same style home on another lot in community. Interior colors are the same as this home. This plan was modified to include 7ft wide two-story foyer opening to large 14x21 great room. Brushed Nickel lighting and ceiling fans through-out. Beautiful kitchen with breakfast bar and Glazed Maple cabinets with Beveled Edge counters. Large breakfast area that includes a bay window. To top off this house we have added an almost 12x12 screen porch off of the great room with a white all weather fan and a large 14x10 patio.
CCAR #1105849
Apr 5, 2011
Listing Removed
—
Mar 31, 2011
Listed
$159,500
$110/sq ft
Year
Property tax
Land + Additions
Assessment*
2025
$1,425 (+53.4%)
$90,251 + $249,749
$340,000
2024
$929 (+15.7%)
2023
$803 (+10.2%)
2021
$729 (+13.4%)
$42,570 + $143,339
$185,909
2020
$643
$42,570 + $143,339
$185,909
2019
$643 (+11.3%)
$42,570 + $143,339
$185,909
2018
$578 (+6.4%)
$48,160 + $113,500
$161,660
2017
$543
$48,160 + $107,700
$155,860
Tax history for 295 Four Leaf Ln
Year
Property tax
Land + Additions
Assessment*
2025
$1,425 (+53.4%)
$90,251 + $249,749
$340,000
2024
$929 (+15.7%)
2023
$803 (+10.2%)
2021
$729 (+13.4%)
$42,570 + $143,339
$185,909
2020
$643
$42,570 + $143,339
$185,909
2019
$643 (+11.3%)
$42,570 + $143,339
$185,909
2018
$578 (+6.4%)
$48,160 + $113,500
$161,660
2017
$543
$48,160 + $107,700
$155,860
*Taxable value of land and structures on it ("additions") is determined regularly by local assessors and does not affect market price.
Public record
Public record
Zoning
Permits
Beds
3
Baths
1
Stories
1
Lot width
—
Lot depth
—
Lot size
6,970 Sq. Ft.
Year renovated
2011
Sq. Ft.
1,333
Year built
2011
Style
Single Family Residential
County
Horry County
APN
46304030040
Parking Spaces
—
Basement
—
Accessible
—
HOA Dues
—
Garage
—
Features
—
Last updated by owner on Sep 10, 2026.
SF 6
Single-Family District
It is the intent of this district to provide areas for medium density one-and two-family residential purposes. Encroachment by high-density multi-family residential, commercial, industrial, or other uses incompatible with or capable of adversely affecting the residential character of this district shall be discouraged.
Permitted uses
Include but are not limited to:
Housing-Single unit
Housing-Multiple units
Educational/school
Golf related
May 12, 2017 • Final
Residential permit - addition
Addition
Permit history is from public records and may be incomplete or inaccurate. Redfin and its agents make no representations about the property condition or permit status. Buyers should independently verify all information.
Property details
Parking
Garage/Carport Information
Has Garage
Has Attached Garage
# of Garage Spaces: 2
Parking
Features: Attached, Garage, Two Car Garage, Garage Door Opener
# of Parking (Total): 4
Interior
Bathroom Information
# of Full Bathrooms: 2
Room Information
Room Types: Carolina Room, Foyer, Utility Room
Room 1 Information
Dining Room
Features: Kitchen/Dining Combo
Room 2 Information
Other
Features: Bedroom on Main Level, Entrance Foyer
Room 3 Information
Features: Tray Ceiling(s), Ceiling Fan(s), Main Level Master, Walk-In Closet(s)
Room 4 Information
Features: Separate Shower
Room 5 Information
Living Room
Features: Ceiling Fan(s), Vaulted Ceiling(s)
Room 6 Information
Kitchen
Features: Breakfast Bar, Kitchen Island, Pantry, Stainless Steel Appliances, Solid Surface Counters
Other Features: Attic, Pull Down Attic Stairs, Permanent Attic Stairs, Split Bedrooms, Window Treatments, Breakfast Bar, Bedroom on Main Level, Entrance Foyer, Kitchen Island, Stainless Steel Appliances, Solid Surface Counters