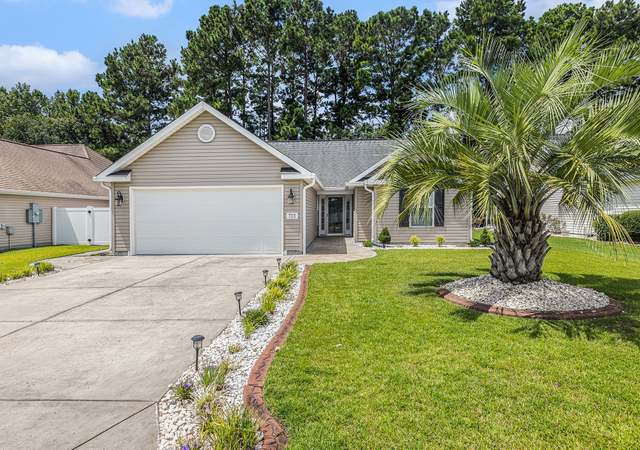
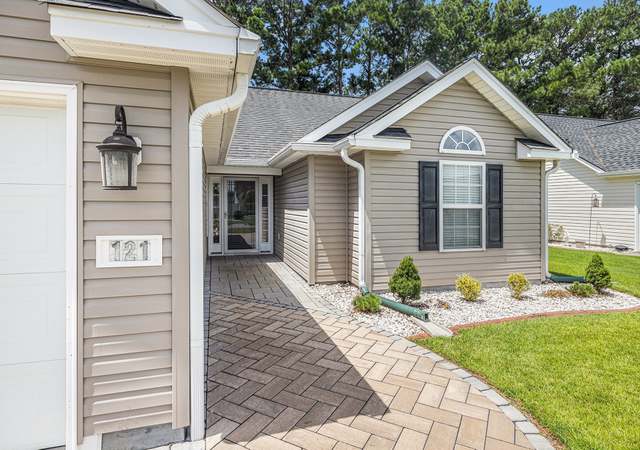
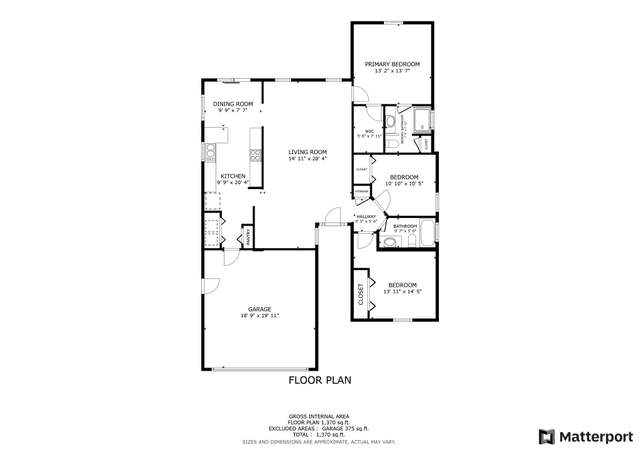
Like new and Oh What a View in Meadows of St. Patrick. This lovely 3 bedroom, 2 bath home nestled in a quiet Murrells Inlet neighborhood is just 6 years old and shows like a model. Lovingly maintained, these owners left nothing to chance. The tone is set as you drive up to this home. Attention to detail and pride of ownership are immediately apparent in this home starting with the decorated sidelights at the front entry door. Great curb appeal with lush landscaping, beautiful flower beds, curbscaping, painted driveway and walkway. This is the popular Holly plan which features an open floor plan with vaulted ceiling in the living room, spacious master bedroom and split bedroom plan. Quality throughout with stunning laminate wood floors in living, dining area and kitchen, upgraded countertop, walk-in shower in the master bath, crown molding in the master bedroom, chair railing throughout the house, six ceiling fans. Enter the home into a spacious living room with decorative plant shelving, solar tube bringing in lots of natural light and dining area. Kitchen with under counter lighting, double bowl kitchen sink, pantry, breakfast bar and breakfast nook and laundry room with shelving. Spacious master bedroom with tray ceiling and large walk-in closet with pocket door and master bath with a 5 foot walk-in shower with seat, double sinks and raised commodes. Both guest bedrooms have been extended 2 feet and the guest bath features shower/tub. French doors lead to the screened porch overlooking the lushly landscaped backyard with view of the water. The owners left nothing to chance when designing their private backyard oasis. Grilling will be great on the oversized painted patio and entertaining will be easy in the fenced patio area with pretty flower beds, curbscaping, a walkway leading to the front of the house and best of all a great water view. Two car garage with utility sink, floored storage with stairs leading to attic, attic fan. Upgraded HVAC compressor, irrigation system, gutters, surge protector, termite bond. Great location just minutes to the beach, golf courses, shopping, dining, medical facilities and the Murrells Inlet Marsh Walk. Make an appointment to see. You will not be disappointed! Measurements and square footage are approximate and not guaranteed. Buyer is responsible for verification.
Single-familyProperty Type
2010Year Built
$237Est. Price/Sq.Ft.
2 car garageParking
Listed by Carol Burchfield• Realty ONE Group DocksideSouth
•843-357-4030 (broker)
•docksiderealtor@yahoo.com (broker)
Listed by William Bill Burchfield• Realty ONE Group Dockside
•843-492-4030 (broker)
•docksiderealtor@yahoo.com (broker)
Bought with Ann McKinnon• Realty ONE Group DocksideSouth
This is our popular Holly plan with water view. Nice screen porch off of the great room for relaxing days.
Year
Property tax
Land + Additions
Assessment*
2025
$1,020
$48,772 + $188,255
$237,027
2024
$1,020 (+16.0%)
2023
$880 (−66.3%)
2021
$2,613 (+4.5%)
$42,410 + $163,700
$206,110
2020
$2,500
$42,410 + $163,700
$206,110
2019
$2,500 (+2.6%)
$42,410 + $163,700
$206,110
2018
$2,436 (+314.9%)
$47,980 + $146,000
$193,980
2017
$587
$47,980 + $121,200
$169,180
Tax history for 309 Saint Patties Loop
Year
Property tax
Land + Additions
Assessment*
2025
$1,020
$48,772 + $188,255
$237,027
2024
$1,020 (+16.0%)
2023
$880 (−66.3%)
2021
$2,613 (+4.5%)
$42,410 + $163,700
$206,110
2020
$2,500
$42,410 + $163,700
$206,110
2019
$2,500 (+2.6%)
$42,410 + $163,700
$206,110
2018
$2,436 (+314.9%)
$47,980 + $146,000
$193,980
2017
$587
$47,980 + $121,200
$169,180
*Taxable value of land and structures on it ("additions") is determined regularly by local assessors and does not affect market price.
Public record
Public record
Zoning
Beds
3
Baths
1
Stories
1
Lot width
—
Lot depth
—
Lot size
6,534 Sq. Ft.
Year renovated
2010
Sq. Ft.
1,516
Year built
2010
Style
Single Family Residential
County
Horry County
APN
46304030015
Parking Spaces
—
Basement
—
Accessible
—
HOA Dues
—
Garage
—
Features
—
Last updated by owner on Aug 11, 2026.
SF 6
Single-Family District
It is the intent of this district to provide areas for medium density one-and two-family residential purposes. Encroachment by high-density multi-family residential, commercial, industrial, or other uses incompatible with or capable of adversely affecting the residential character of this district shall be discouraged.
Permitted uses
Include but are not limited to:
Housing-Single unit
Housing-Multiple units
Educational/school
Golf related
Property details
Parking
Garage/Carport Information
Has Garage
Has Attached Garage
# of Garage Spaces: 2
Parking
Features: Attached, Garage, Two Car Garage, Garage Door Opener
# of Parking (Total): 4
Interior
Bathroom Information
# of Full Bathrooms: 2
Room 1 Information
Other
Features: Bedroom on Main Level
Room 2 Information
Master Bedroom
Dimensions: 14x14
Room 3 Information
Master Bedroom
Features: Tray Ceiling(s), Ceiling Fan(s), Main Level Master, Walk-In Closet(s)