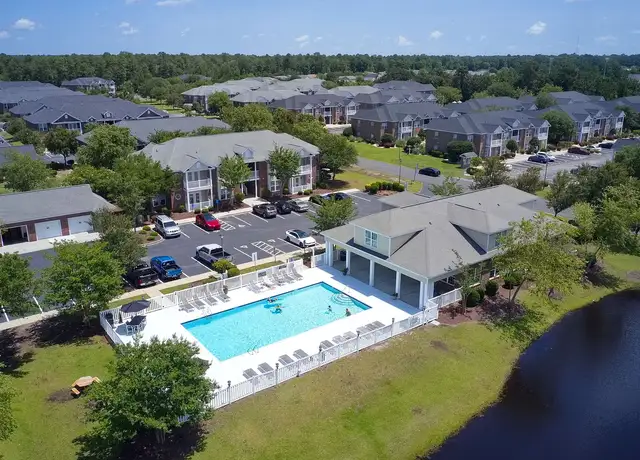
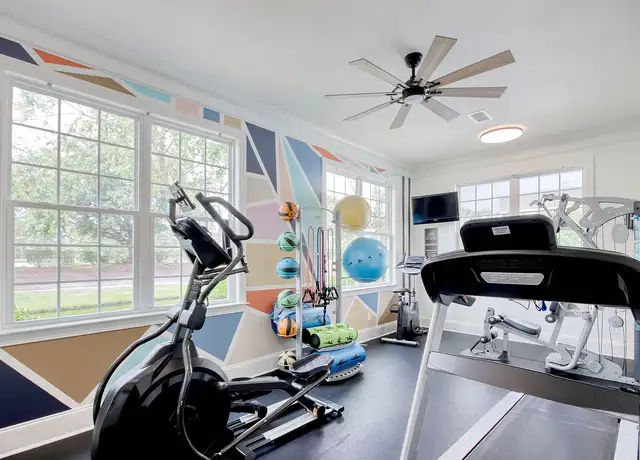
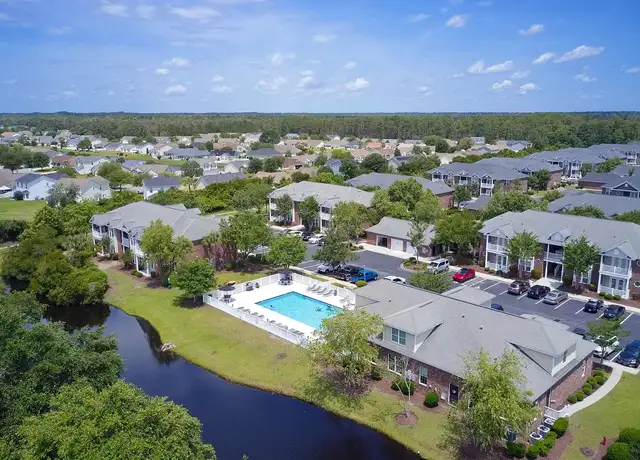
This home is move-in ready. Schedule your tour now or start your application today. Welcome to 4487 West Walkerton Road, a 3-bedroom, 2-bathroom home offering 1,562 square feet of thoughtfully designed living space in Myrtle Beach. Well-maintained landscaping, an inviting entryway, and an attached two-car garage create a welcoming first impression. Inside, the open-concept layout brings together the kitchen, dining area, and living room to create a spacious central gathering area. LVP flooring runs through the main living spaces, while large windows and sliding glass doors bring in abundant natural light. The kitchen features stainless steel appliances, ample cabinetry, generous counter space, and a convenient pantry, creating a practical setup for everyday use. A dedicated laundry room and direct garage access add additional convenience. The split-bedroom floorplan offers privacy and functionality. The primary suite includes a spacious bedroom, walk-in closet, and a private en suite bathroom with dual vanity sinks, a soaking tub, and a separate shower. Two additional bedrooms are positioned on the opposite side of the home and offer comfortable layouts with convenient access to the second full bathroom. Outside, a screened patio and additional outdoor seating area provide inviting spaces to enjoy morning coffee, outdoor dining, or relaxing evenings. Residents also enjoy access to outstanding community amenities, including a basketball court, children's playground, clubhouse, walking paths, sidewalks throughout the neighborhood, a large community pool, and a separate kiddie pool. From the open layout to the exceptional community amenities, this Myrtle Beach property offers a lifestyle designed for both comfort and convenience. Apply Now! *Maymont Homes provides residents with convenient solutions, including simplified utility billing and flexible rent payment options. Contact us for more details. This information is deemed reliable, but not guaranteed. All measurements are approximate. Actual product and home specifications may vary in dimension or detail. Images are for representational purposes only. Some programs and services may not be available in all market areas. Prices and availability are subject to change without notice. Advertised rent prices do not include the required application fee, the partially refundable reservation fee (due upon application approval), or the mandatory monthly utility management fee (in select market areas.) Residents must maintain renters insurance as specified in their lease. If third-party renters insurance is not provided, residents will be automatically enrolled in our Master Insurance Policy for a fee. Select homes may be located in communities that require a monthly fee for community-specific amenities or services. For complete details, please contact a company leasing representative. Equal Housing Opportunity. This property is subject to homeowners' association (HOA) governance; restrictions and covenants may apply. Estimated availability date is subject to change based on construction timelines and move-out confirmation. This property allows self guided viewing without an appointment. Contact for details.
Amenities
In-unit amenities
These amenities may not be available for every unit
View estimated energy costs and solar savings for this home
Internet
View Internet plans and providers available for this home
Provided by Down Payment Resource, RateUpdate.com, EnergySage, and AllConnect
Property details
Interior
Bathroom Information
# of Full Baths: 2
# of Bathroom Fixtures: 8
Heating & Cooling
Air Conditioning Type: Central
Heating Fuel Type: Electric
Heating Type: Heat Pump
Room Information
# of Rooms: 8
Exterior
Exterior Information
Physical Condition: Average
Building Style Type: Conventional
Construction Type: Aluminum/Vinyl
Building Construction Quality: Average
Exterior Wall: Frame/Vinyl
Roof Shape Type: Gable
Building Type: Single Family
Property Information
Subdivision Name: WALKERS WOODS PUD PH I
Living Sq. Ft: 1,562
Building Sq. Ft: 1,962
# of Stories: 1
Legal Description: WALKERS WOOD PH I; LOT 38
Parking & Garage Information
Parking Type: Attached Garage
Garage/Parking Sq. Ft: 400
Garage / Carport Type: Attached
Lot Information
# of Buildings: 1
Land Sq. Ft: 7,841
Legal Lot Number: 38
Municipality Name: CONWAY
Acres: 0.18
County Use Description: RESIDENTIAL 1 FAMILY
Location Information
Parcel Location Influence: Neighborhood / Spot
Financial
Assessor Information
Assessment Year: 2025
Tax District County: CONWAY
Public facts
Beds: 3
Baths: 2.0
Sq. Ft.: 1,562
Stories: 1.0
Lot Size: 7,841 square feet
Style: Single Family Residential
Year Built: 2002
Year Renovated: 2002
County: Horry County
APN: 39811040065
Home facts updated by county records on Aug 10, 2026
Sale and tax history for 4487 W Walkerton Rd
Sale History
Tax History
Date
Event
Price
RENTLY #3
Jul 17, 2026
Rental Removed
$2,266
$1/sq ft
Jun 30, 2026
Price Changed
$2,266
$1/sq ft
Jun 5, 2026
Listed for Rent
$2,241
$1/sq ft
RENTLY #2
Mar 24, 2024
Rental Removed
$2,125
$1/sq ft
Mar 16, 2024
Listed for Rent
$2,125
$1/sq ft
RENTLY #1
Oct 6, 2023
Rental Removed
$2,095
$1/sq ft
Sep 23, 2023
Price Changed
$2,095
$1/sq ft
Sep 16, 2023
Price Changed
$2,119
$1/sq ft
Sep 8, 2023
Price Changed
$2,120
$1/sq ft
Aug 31, 2023
Price Changed
$2,140
$1/sq ft
Jul 19, 2023
Listed for Rent
$2,175
$1/sq ft
CCAR #2202196
Mar 1, 2022
Sold
$291,000
$186/sq ft
Feb 3, 2022
Contingent
—
Feb 1, 2022
Listed
$280,000
$179/sq ft
+14
* * * MULTIPLE OFFERS. PLEASE SUBMIT HIGHEST AND BEST OFFERS BY 12PM 2/3/2022 * * * Come see this well maintained 3 bed 2 bath in the Walkers Wood neighborhood. This home is being sold by the original owners and has had a new roof installed & new irrigation head installed in 2021, HVAC replaced in 2014, and the hot water heater replaced in 2016. Kitchen appliances were new in 2017. You will enjoy the screened in back porch overlooking the pond, and there is also an outdoor patio area for your grilling and entertaining delights! This community has a pool and rec center all accessible to residents of the neighborhood.
CCAR #130354
Aug 19, 2002
Sold
$133,500
$85/sq ft
Apr 19, 2002
Listed
$133,500
$85/sq ft
POPULAR OPEN, SPACIOUS, SPLIT BEDROOM FLOORPLAN. MASTER BEDROOM HAS TWO LARGE CLOSETS. READY FOR OCCUPANCY JULY 2002. CALL JIM FOR DETAILS 903-1978.
Carolina Forest, located between the Intracoastal Waterway and the Waccamaw River, is a master-planned and suburban Carolina Forest neighborhood with pine-canopy boulevards and golf-course greens. The neighborhood’s character concentrates around the U.S. 501 and Carolina Forest Boulevard intersection, where shopping plazas, local eateries, and daily errands cluster in a steady hum of traffic and patio tables. Community pillars include the Carolina Forest Recreation Center, the Carolina Forest Library, and the nearby Carolina Opry for a polished night out. Streetscapes mix newer single-family homes, townhomes, and apartment communities with pocket ponds and sidewalks. Trailheads and sports fields thread through the landscape, with quick drives to the beach corridor and the riverfront. The pace reads practical and outdoorsy, shaped by schools, recreation complexes, and wide-open sky.
Provided by Walk Score and Local Logic
Public facts and zoning for 4487 W Walkerton Rd
Beds
3
Baths
2
Sq. Ft.
1,562
Stories
1
Lot Size
7,841 Sq. Ft.
Style
Single Family Residential
Year Built
2002
Year Renovated
2002
County
Horry County
APN
39811040065
Home facts updated by county records on Aug 10, 2026.
Additional resources
Zoning
Working on getting current and accurate zoning information for this home.Learn more
Climate risks
1/10 Flood Factor
Minimal risk of a flood reaching the building in the next 30 years
5/10 Fire Factor
3% chance of being in a wildfire in next 30 years
9/10 Heat Factor
7 days above 104° expected this year, 19 days in 30 years
8/10 Wind Factor
99% chance of strong winds in next 30 years
2/10 Air Factor
0 unhealthy days expected this year, 1 days in 30 years
Provided by First Street
Thinking of selling?
Estimated sale price
$323,000 – $390,000
Reach more buyers when you sell with Redfin. Plus, you'll save $3,390 in fees.
Get an in-depth report about your home value and the Myrtle Beach market.
All information is deemed reliable but not guaranteed. Redfin and its affiliates may receive compensation if you contact a rental property or sign a lease.
In-unit amenities
These amenities may not be available for every unit