Welcome to this beautifully refreshed 3-bedroom, 2-bathroom home located in the well-established Southgate community. With thoughtful updates and plenty of space, this home offers comfort, functionality, and modern appeal. Step inside to find fresh paint throughout and durable flooring across the entire home, creating a clean and inviting atmosphere. The kitchen is a standout feature, complete with stainless steel appliances, an abundance of cabinet storage, a designated dining area, and a cozy eat-in kitchen space--perfect for both everyday living and entertaining. Enjoy added comfort with ceiling fans in all bedrooms and the living room, while the spacious layout provides room to relax and unwind. The home also includes washer and dryer hookups for your convenience. Outside, you'll find a large back patio, ideal for outdoor dining, gatherings, or simply enjoying some fresh air. A 2-car garage offers ample parking and additional storage space. Tenant responsible for all utilities, landscaping and renter's insurance. Pets considered, on a case by case basis. Additional fees will apply. Annual lease required. Resident Benefits Package (RBP) Available! Application Fee: $50 per adult -- For more details, please visit our website at www.beachonerentals.com All residents have the option to be enrolled in our exclusive Resident Benefits Package, which includes liability insurance, credit building to help boost your credit score with timely rent payments, identity theft protection, HVAC air filter delivery (where applicable), a move-in concierge service for seamless utility setup, a top-tier resident rewards program, on-demand pest control, and more! Contact our office for more details!**
Amenities
In-unit amenities
These amenities may not be available for every unit
View estimated energy costs and solar savings for this home
Internet
View Internet plans and providers available for this home
Provided by Down Payment Resource, RateUpdate.com, EnergySage, and AllConnect
Property details
Interior
Bathroom Information
# of Full Baths: 2
# of Bathroom Fixtures: 8
Heating & Cooling
Air Conditioning Type: Central
Heating Fuel Type: Electric
Heating Type: Heat Pump
Fireplace Information
# of Fireplaces: 1
Fireplace Type: Steel
Has Fireplace
Room Information
# of Rooms: 8
Exterior
Exterior Information
Physical Condition: Average
Building Style Type: Conventional
Construction Type: Aluminum/Vinyl
Building Construction Quality: Average
Exterior Wall: Frame/Vinyl
Roof Shape Type: Gable
Building Type: Single Family
Property Information
Subdivision Name: SOUTHGATE PH III-B
Living Sq. Ft: 1,442
Building Sq. Ft: 1,842
# of Stories: 1
Legal Description: SOUTHGATE @ CAR FOREST; LOT 55 PH III-B
Parking & Garage Information
Parking Type: Attached Garage
Garage/Parking Sq. Ft: 400
Garage / Carport Type: Attached
Lot Information
# of Buildings: 1
Land Sq. Ft: 6,098
Legal Lot Number: 55
Municipality Name: CONWAY
Acres: 0.14
County Use Description: RESIDENTIAL 1 FAMILY
Location Information
Parcel Location Influence: Neighborhood / Spot
Financial
Assessor Information
Assessment Year: 2025
Tax District County: CONWAY
Public facts
Beds: 3
Baths: 2.0
Sq. Ft.: 1,442
Stories: 1.0
Lot Size: 6,098 square feet
Style: Single Family Residential
Year Built: 2004
Year Renovated: 2010
County: Horry County
APN: 41801020072
Home facts updated by county records on Sep 10, 2026
Sale and tax history for 7013 Middlebrook Ln
Sale History
Tax History
Date
Event
Price
APPFOLIO #1
Jul 27, 2026
Rental Removed
$1,995
$1/sq ft
Jun 26, 2026
Price Changed
$1,995
$1/sq ft
May 27, 2026
Price Changed
$2,095
$1/sq ft
May 13, 2026
Price Changed
$2,195
$2/sq ft
Apr 15, 2026
Listed for Rent
$2,295
$2/sq ft
CCAR #1922973
Dec 18, 2019
Sold
$184,000
$128/sq ft
Nov 25, 2019
Contingent
—
Oct 25, 2019
Listed
$192,000
$133/sq ft
+35
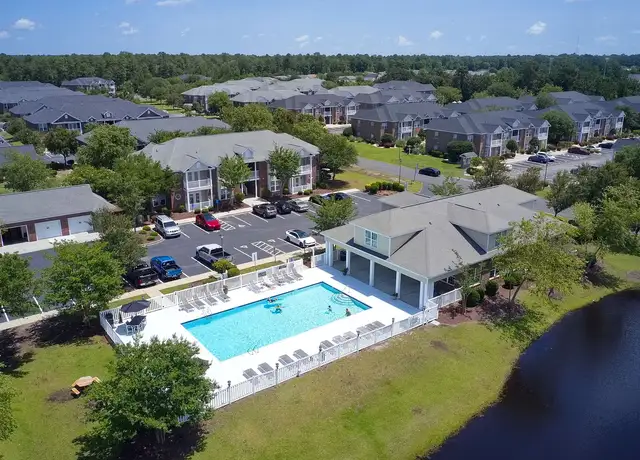
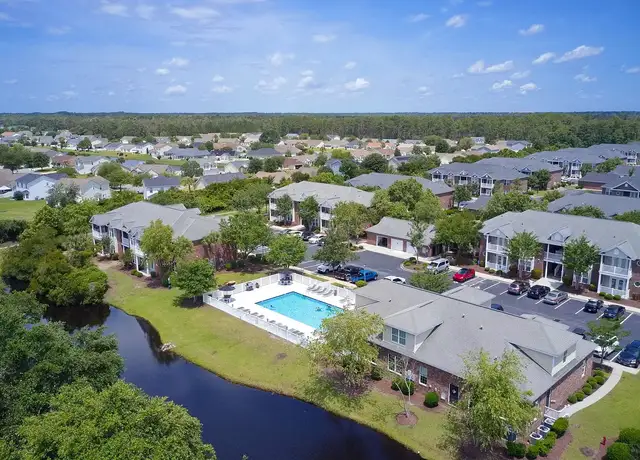
Amazing opportunity!!! A well maintained 3 bedrooms and 2 bathroom single family home located in the popular Carolina Forest Community. This home features an open floor plan with vaulted ceilings through out, living room has a beautiful fireplace. Kitchen has lots of counter space and cabinet storage, granite counter tops, stainless steel appliances. Replaced roof in 2017 and HVAC in 2018. Home has beautiful landscaped yard. You can enjoy your family and friends in your large backyard or enjoy the day at the community pool. Southgates amenity center offers a playground area, volleyball, and there is a pavilion for you to use. Southgate is a great community that offers you low HOA due. You are located close to great schools, shopping, many dining options and of course the beautiful Atlantic ocean. Schedule your appointment today and don't miss out!
Carolina Forest, located between the Intracoastal Waterway and the Waccamaw River, is a master-planned and suburban Carolina Forest neighborhood with pine-canopy boulevards and golf-course greens. The neighborhood’s character concentrates around the U.S. 501 and Carolina Forest Boulevard intersection, where shopping plazas, local eateries, and daily errands cluster in a steady hum of traffic and patio tables. Community pillars include the Carolina Forest Recreation Center, the Carolina Forest Library, and the nearby Carolina Opry for a polished night out. Streetscapes mix newer single-family homes, townhomes, and apartment communities with pocket ponds and sidewalks. Trailheads and sports fields thread through the landscape, with quick drives to the beach corridor and the riverfront. The pace reads practical and outdoorsy, shaped by schools, recreation complexes, and wide-open sky.
Provided by Walk Score and Local Logic
Public facts and zoning for 7013 Middlebrook Ln
Beds
3
Baths
2
Sq. Ft.
1,442
Stories
1
Lot Size
6,098 Sq. Ft.
Style
Single Family Residential
Year Built
2004
Year Renovated
2010
County
Horry County
APN
41801020072
Home facts updated by county records on Sep 10, 2026.
Additional resources
Zoning
Working on getting current and accurate zoning information for this home.Learn more
Climate risks
1/10 Flood Factor
Minimal risk of a flood reaching the building in the next 30 years
3/10 Fire Factor
0.62% chance of being in a wildfire in next 30 years
9/10 Heat Factor
7 days above 104° expected this year, 19 days in 30 years
8/10 Wind Factor
99% chance of strong winds in next 30 years
2/10 Air Factor
0 unhealthy days expected this year, 1 days in 30 years
Provided by First Street
Thinking of selling?
Estimated sale price
$287,000 – $348,000
Reach more buyers when you sell with Redfin. Plus, you'll save $3,019 in fees.
Get an in-depth report about your home value and the Myrtle Beach market.
All information is deemed reliable but not guaranteed. Redfin and its affiliates may receive compensation if you contact a rental property or sign a lease.
In-unit amenities
These amenities may not be available for every unit