131 Bridges Of Litchfield Gilman Rd, Pawleys Island, SC 29585
About this home
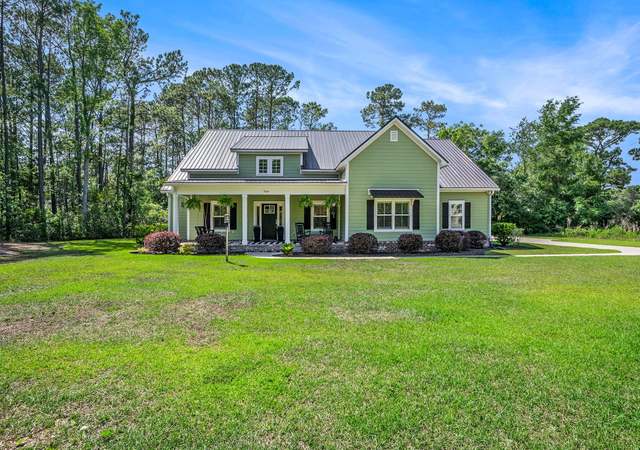
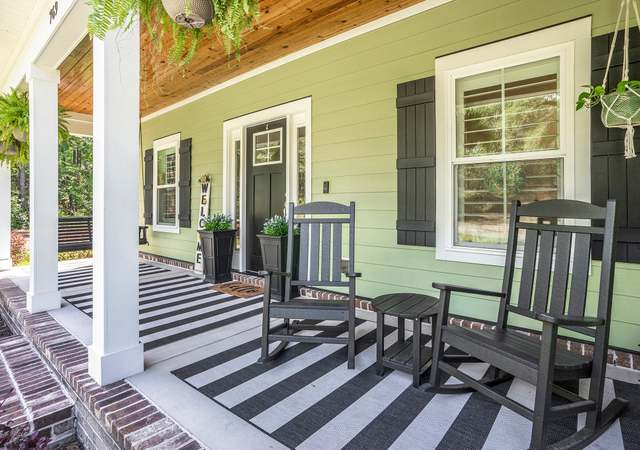
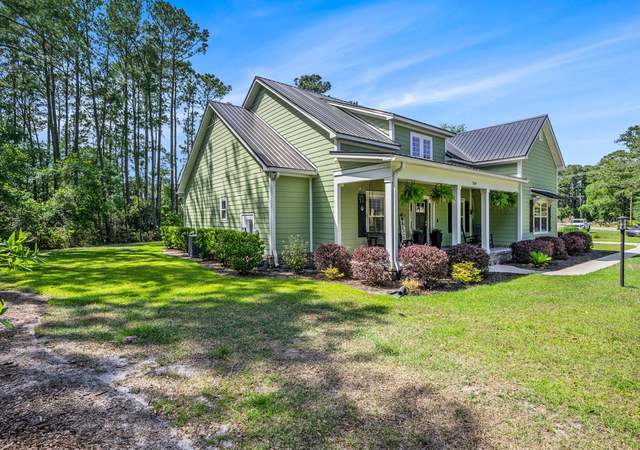
Gorgeous 5 Bedroom home with over 3000 heated sq feet featuring vinyl shake accents that offers timeless curb appeal in one of the area's most desirable communities. The Bridges of Litchfield takes its name from the neighborhood's charming wooden bridges, creating a serene and picturesque setting. This open-concept home offers a layout to include a dual owner's suite perfect for in-laws or guests with a private full bath. When stepping into the foyer, you'll be greeted by beautiful wood plank floors flowing throughout the main living areas, soaring 20-foot ceilings, angled wrought iron staircase and elegant wainscoting panels accenting both the foyer and the formal dining room. Abundant sunlight pours through triple windows with privacy-enhancing, energy-efficient vinyl film. The kitchen is a showstopper featuring a large center island with breakfast bar, granite countertops, stainless steel appliances, solid wood, full-overlay custom cabinets, subway tile backsplash, pendant lighting over the center island, breakfast nook overlooking the back patio and a large walk-in pantry. First floor owner's suite offers a tray ceiling, ceiling fan, double French doors to the master bath, garden tub, walk-in shower, angled double vanity with granite counters, water closet and spacious walk-in closet. Upstairs you'll find four bedrooms, all with ceiling fans, plush carpet and two full baths with tile flooring, tub/shower combos and stylish vanities. The fourth bedroom serves perfectly as the bonus room/in-law suite. Additional features include crown and baseboard molding, smooth ceilings and recessed lighting, plantation shutters, extra storage under the staircase and a 2 car garage. The Bridges of Litchfield if a prime location, just off Ocean Highway, next to HealthPoint Fitness, and minutes from the beach, grocery stores, shopping, dining, and world-class golf.
Single-familyProperty Type
2015Year Built
0.33 acresLot Size
$219Est. Price/Sq.Ft.
2 car garageParking
Listed by Teresa Cagle• The Litchfield Company Real Estate
Sale history for 131 Bridges Of Litchfield Gilman Rd
Date
Event
Price
CCAR #2521653
Feb 9, 2026
Sold
$550,000
$183/sq ft
Oct 8, 2025
Contingent
—
Sep 5, 2025
Listed
$595,000
$198/sq ft
CCAR #2012639
Apr 29, 2021
Listed
—
Apr 19, 2021
Sold
$378,000
$126/sq ft
Apr 19, 2021
Sold
$378,000
$126/sq ft
Mar 10, 2021
Contingent
—
Mar 9, 2021
Relisted
—
Mar 9, 2021
Contingent
—
Mar 4, 2021
Price Changed
$386,900
$129/sq ft
Mar 3, 2021
Price Changed
$389,950
$130/sq ft
Mar 3, 2021
Price Changed
$386,900
$129/sq ft
Mar 2, 2021
Relisted
—
Mar 1, 2021
Relisted
—
Feb 22, 2021
Relisted
—
Jan 14, 2021
Price Changed
$389,950
$130/sq ft
Jan 13, 2021
Price Changed
$398,950
$133/sq ft
Jan 13, 2021
Price Changed
$389,950
$130/sq ft
Dec 31, 2020
Relisted
—
Oct 28, 2020
Price Changed
$398,950
$133/sq ft
Jun 22, 2020
Listed
$399,950
$133/sq ft
+35
By far, you have found the best value in Pawleys Island ( ask your realtor how far below appraisal this one is being offered ) ! Incredibly well-appointed home boasting well over 3,000 heated square feet of living space situated in sought after Litchfield Beach. Whether it’s the immense natural light, the open floor plan, or the luxury kitchen… you will undoubtedly be smitten by 131 Gilman Road at The Bridges. The ground floor features an open and airy plan to include 20-foot ceilings, a first-floor master suite, and an over-sized custom kitchen. The kitchen includes stainless steel appliances, double oven, upgraded cabinetry, custom lighting, and an impressive pantry. The master suite offers trey ceilings, emblem wood-grain tiling, generous closet space, and a private bath with granite counters. In addition to the guest bedrooms, you will find a full in-law suite on the second floor with its own private bath! Vinyl film on windows provides not only privacy but are also energy efficient, Additional upgrades / features include extensive moldings, plantation shutters throughout, Mohawk wide plank vinyl tile, custom built-ins, a full laundry, fireplace, and so much more. THIS ONE IS A MUST SEE AT AN EXCEPTIONAL VALUE.
CCAR #1416051
Mar 23, 2015
Sold
$303,445
$101/sq ft
Aug 26, 2014
Listed
$303,445
$101/sq ft
+20
Bridges offers 8 different plans with several showcase homes under construction at varying stages. The "ALDER " plan features two story traditional home with 5 bedrooms and 2 1/2 baths , with the owners retreat on the first floor. Very private home site in the rear and one of the last large style homes in the Bridges! he upgrades feature granite , hardwoods , fireplace. The Bridges community offers close proximity to the beach (1 Mile), golf , shopping , fitness center, Brook Green Gardens, Huntington State Park , marinas, grocery shopping , walking trails and tennis courts adjacent to the property! Home is currently under construction and ALL pictures are meant as illustrations of a similar home as to one being built. Move in in December!!
Public Records
Feb 27, 2014
Sold
$600,000
$199/sq ft
Public Records
Dec 6, 2010
Sold
$1,900,000
$631/sq ft
Year
Property tax
Land + Additions
Assessment*
2025
$1,963 (+4.6%)
2024
$1,876 (+0.9%)
2023
$1,859 (−63.5%)
$93,500 + $262,800
$356,300
2022
$5,088 (+245.9%)
$93,500 + $262,800
$356,300
2021
$1,471 (+0.3%)
$93,500 + $262,800
$356,300
2020
$1,467 (−7.4%)
$93,500 + $239,000
$332,500
2019
$1,584 (+8.6%)
$93,500 + $239,000
$332,500
2018
$1,458 (+3.4%)
$100,000 + $240,700
$340,700
2017
$1,410 (+1.3%)
$100,000 + $240,600
$340,600
2016
$1,392 (+815.8%)
$100,000 + $240,600
$340,600
2014
$152
$100,000 + $180,500
$280,500
Tax history for 131 Bridges Of Litchfield Gilman Rd
Year
Property tax
Land + Additions
Assessment*
2025
$1,963 (+4.6%)
2024
$1,876 (+0.9%)
2023
$1,859 (−63.5%)
$93,500 + $262,800
$356,300
2022
$5,088 (+245.9%)
$93,500 + $262,800
$356,300
2021
$1,471 (+0.3%)
$93,500 + $262,800
$356,300
2020
$1,467 (−7.4%)
$93,500 + $239,000
$332,500
2019
$1,584 (+8.6%)
$93,500 + $239,000
$332,500
2018
$1,458 (+3.4%)
$100,000 + $240,700
$340,700
2017
$1,410 (+1.3%)
$100,000 + $240,600
$340,600
2016
$1,392 (+815.8%)
$100,000 + $240,600
$340,600
2014
$152
$100,000 + $180,500
$280,500
*Taxable value of land and structures on it ("additions") is determined regularly by local assessors and does not affect market price.
Public record
Public record
Zoning
Beds
—
Baths
3
Stories
2
Lot width
—
Lot depth
—
Lot size
1 Acre
Year renovated
2015
Sq. Ft.
3,009
Year built
2015
Style
Single Family Residential
County
Georgetown County
APN
04-0413A-003-00-00
Parking Spaces
—
Basement
—
Accessible
—
HOA Dues
—
Garage
—
Features
—
Last updated by owner on Jul 20, 2026.
PD
Planned Development District
The purpose of the Planned Development District (sometimes hereinafter referred to as PD) is to provide opportunities to create more desirable environments through the application of flexible and diversified land development standards under a comprehensive plan and program that is professionally prepared. The Planned Development District is intended to be used to encourage the application of new techniques and technology to community development which will result in superior living or development arrangements with lasting values. It is further intended to achieve economics in land development, maintenance of street systems and utility networks while providing building groupings for privacy, usable attractive open space, buffer zones, safe circulation and the general well-being of the inhabitants.
Property details
Parking
Garage/Carport Information
Has Garage
Has Attached Garage
# of Garage Spaces: 2
Parking
Features: Attached, Two Car Garage, Garage, Garage Door Opener
Other Features: Fireplace, Breakfast Bar, Bedroom on Main Level, Breakfast Area, Entrance Foyer, In-Law Floorplan, Kitchen Island, Stainless Steel Appliances, Solid Surface Counters