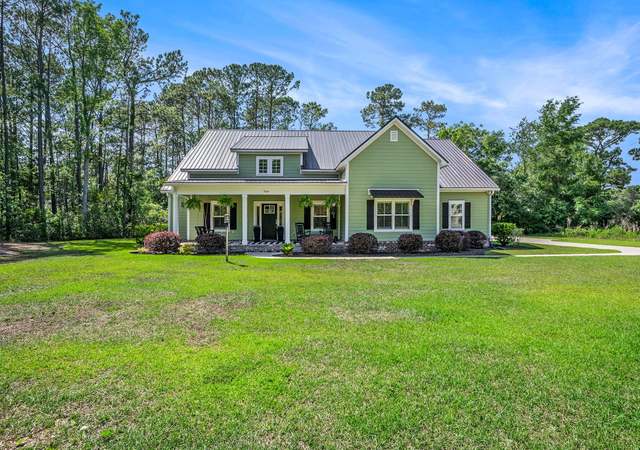
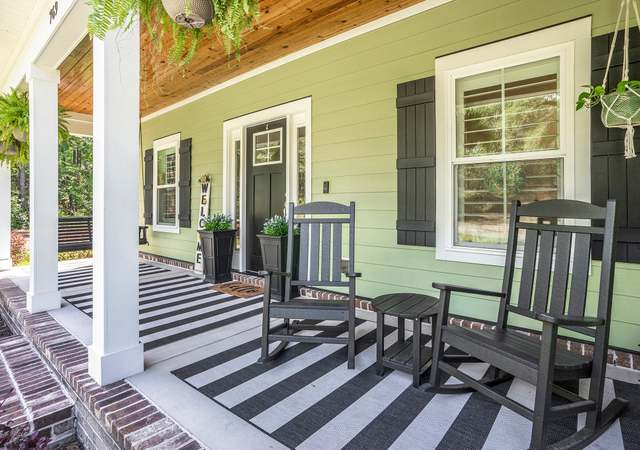
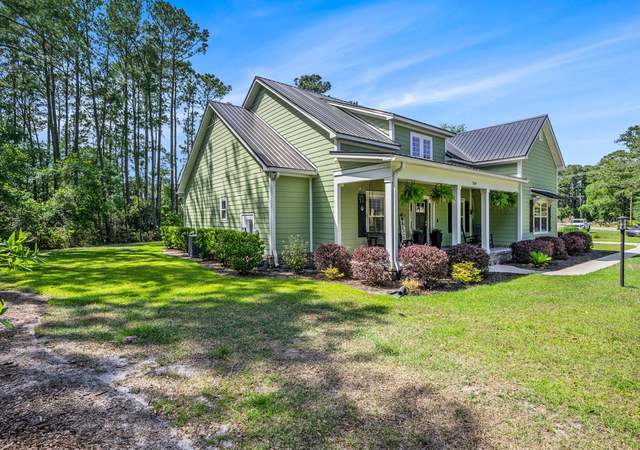
By far, you have found the best value in Pawleys Island ! Incredibly well-appointed home boasting near 2,800 total square feet situated in sought after Litchfield Beach. Whether it’s the immense natural light, the open & airy floor plan, or the private location… you will undoubtedly be smitten by 199 Gilman Road at The Bridges. The ground floor features a majority of the living space boasting an open and airy plan to include high ceilings, a first-floor master suite, and a neutral kitchen with plenty of cabinet space . THIS ONE IS A MUST SEE ATAN EXCEPTIONAL VALUE.
Great location close to everything in the Litchfield - Pawleys Island area. Newer community just off Ocean Highway 17. Built in 2012 it features an open, split bedroom plan with fireplace. The screen porch opens to a fenced, smaller backyard perfect for gardening or pets. The master has a tray ceiling, larger bath, double sinks and walk in closet with extra storage space. The kitchen features granite counters, pantry, breakfast bar, stainless appliances and ample cabinet space. The fireplace is a focal point of the living room and faces both the kitchen and dining area. 4th Bedroom / bonus room has full bath, closet & storage.
Public Records
Mar 9, 2012
Sold
$600,000
$273/sq ft
Public Records
Dec 6, 2010
Sold
$1,900,000
$864/sq ft
Year
Property tax
Land + Additions
Assessment*
2025
$1,884 (+4.6%)
2024
$1,801 (+0.9%)
2023
$1,785 (+7.7%)
$102,900 + $238,300
$341,200
2022
$1,657 (+53.6%)
$102,900 + $238,300
$341,200
2021
$1,079 (+0.3%)
$102,900 + $238,300
$341,200
2020
$1,076 (−7.0%)
$93,500 + $150,400
$243,900
2019
$1,157 (−63.4%)
$93,500 + $150,400
$243,900
2018
$3,157 (+2.9%)
$100,000 + $142,800
$242,800
2017
$3,067 (+8.7%)
$100,000 + $142,800
$242,800
2016
$2,820 (+188.9%)
$100,000 + $124,700
$224,700
2014
$976
$100,000 + $124,700
$224,700
Tax history for 199 Gilman Rd
Year
Property tax
Land + Additions
Assessment*
2025
$1,884 (+4.6%)
2024
$1,801 (+0.9%)
2023
$1,785 (+7.7%)
$102,900 + $238,300
$341,200
2022
$1,657 (+53.6%)
$102,900 + $238,300
$341,200
2021
$1,079 (+0.3%)
$102,900 + $238,300
$341,200
2020
$1,076 (−7.0%)
$93,500 + $150,400
$243,900
2019
$1,157 (−63.4%)
$93,500 + $150,400
$243,900
2018
$3,157 (+2.9%)
$100,000 + $142,800
$242,800
2017
$3,067 (+8.7%)
$100,000 + $142,800
$242,800
2016
$2,820 (+188.9%)
$100,000 + $124,700
$224,700
2014
$976
$100,000 + $124,700
$224,700
*Taxable value of land and structures on it ("additions") is determined regularly by local assessors and does not affect market price.
Public record
Public record
Zoning
Beds
3
Baths
3
Stories
1
Lot width
—
Lot depth
—
Lot size
1 Acre
Year renovated
2018
Sq. Ft.
2,120
Year built
2013
Style
Single Family Residential
County
Georgetown County
APN
04-0413A-007-00-00
Parking Spaces
—
Basement
—
Accessible
—
HOA Dues
—
Garage
—
Features
—
Last updated by owner on Jul 20, 2026.
PD
Planned Development District
The purpose of the Planned Development District (sometimes hereinafter referred to as PD) is to provide opportunities to create more desirable environments through the application of flexible and diversified land development standards under a comprehensive plan and program that is professionally prepared. The Planned Development District is intended to be used to encourage the application of new techniques and technology to community development which will result in superior living or development arrangements with lasting values. It is further intended to achieve economics in land development, maintenance of street systems and utility networks while providing building groupings for privacy, usable attractive open space, buffer zones, safe circulation and the general well-being of the inhabitants.
Property details
Parking
Garage/Carport Information
Has Garage
Has Attached Garage
# of Garage Spaces: 2
Parking
Features: Attached, Garage, Two Car Garage, Garage Door Opener
# of Parking (Total): 4
Interior
Bathroom Information
# of Full Bathrooms: 3
Room 1 Information
Other
Features: Bedroom on Main Level, Entrance Foyer
Room 2 Information
Master Bedroom
Features: Tray Ceiling(s), Ceiling Fan(s), Main Level Master, Walk-In Closet(s)
Room 3 Information
Master Bathroom
Features: Garden Tub/Roman Tub, Separate Shower
Room 4 Information
Living Room
Features: Ceiling Fan(s), Fireplace
Room 5 Information
Kitchen
Features: Breakfast Bar, Pantry, Stainless Steel Appliances, Solid Surface Counters