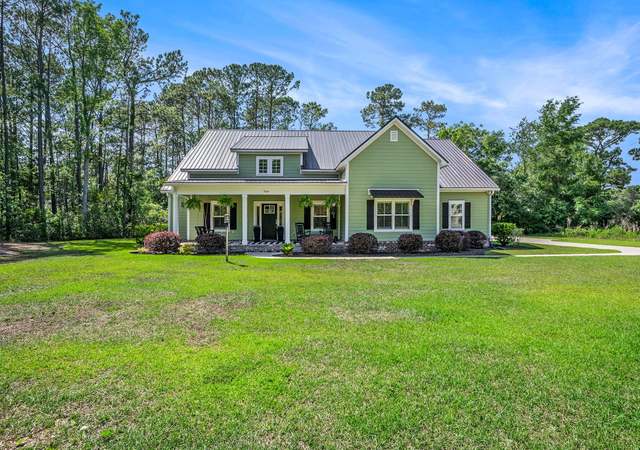
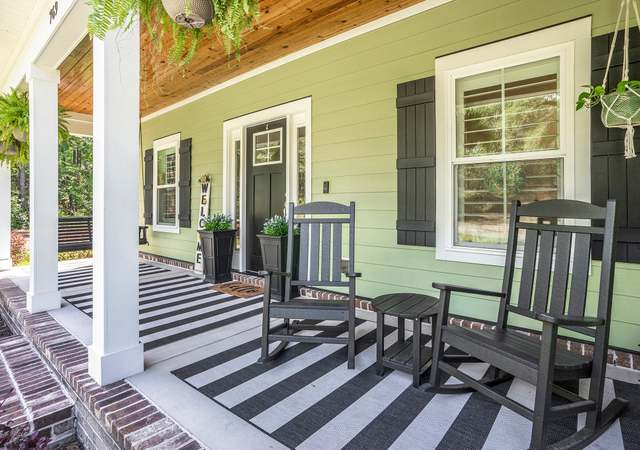
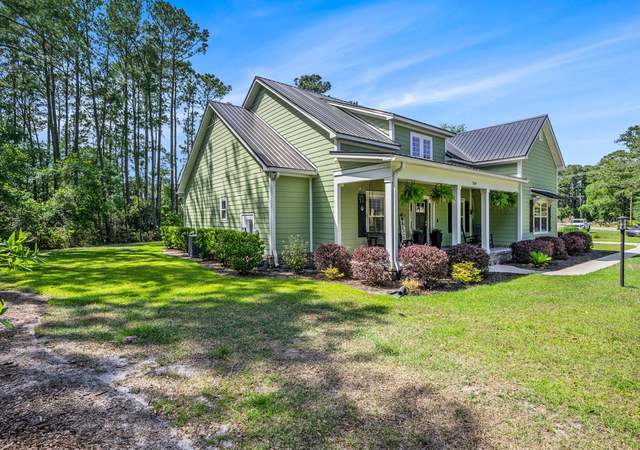
This beautiful and well maintained 1 owner home has it all ~Located in the highly desirable community of the Bridges of Litchfield. Master bedroom downstairs with garden tub and separate shower, double vanity sink, large walk in closet with custom drawers and shelving, two bedrooms upstairs with a large finished room over the garage, 2 1/2 baths, fireplace in living room, screened back patio overlooking fenced in backyard, hardwoods, granite kitchen countertops, stainless steel appliances, second story foyer, and more! Close to schools, grocery stores, restaurants, and shopping; as well as less than a mile to our beautiful beaches. Community is adjacent to 80 acre park with 21 tennis courts, soccer fields, walking paths, and dog park. State of the art YMCA fitness center next door offering (with paid membership) many opportunities including but not limited to: fitness training, indoor pools, wellness programs, spa, basketball court, outdoor pickle ball court. Also located nearby are our area's local hospitals, Brookgreen Gardens, Huntington Beach State Park, a variety of golf courses, and marinas. Schedule your showing today of this amazing home!
Single-familyProperty Type
2014Year Built
6,098 sq ftLot Size
$231Est. Price/Sq.Ft.
2 car garageParking
Listed by Connor Callaway• Callaway Estates
•843-997-4037 (broker)
•team@callawayestates.com (broker)
Listed by Rebecca Callaway• Callaway Estates
•843-997-4037 (broker)
•team@callawayestates.com (broker)
Bought with Emilee Jageacks• Century 21 Palms Realty
This is the Garrett plan with master down, 2 bedrooms up and a large finished room over garage(4th BR), 2 1/2 baths, fireplace, screened porch, hardwood, granite, stainless appliances and more! Two story foyer and family room. Under construction to close in June 2014. Photos are of similar Garrett plan America's #1 Builder offering affordable plans in the Pawleys Island area. 15 plans to choose from on nicely wooded homesites. Less than 1 mile to the beach, restaurants and shopping. Community adjacent to new 80 acre park with 21 Tennis Courts, Soccer Fields, Walking Paths and Dog Park. State of the Art Fitness Center next door offering memberships . Fitness Training, Indoor Pools, Wellness Programs, Spa and Basketball court.
Public Records
Jul 10, 2013
Sold
$240,000
$102/sq ft
Public Records
Dec 6, 2010
Sold
$1,900,000
$809/sq ft
Year
Property tax
Land + Additions
Assessment*
2025
$1,904 (−12.7%)
$135,000 + $311,800
$446,800
2024
$2,179 (+52.7%)
$135,000 + $311,800
$446,800
2023
$1,427 (+7.6%)
$120,000 + $296,900
$416,900
2022
$1,326 (+11.5%)
$85,000 + $183,900
$268,900
2021
$1,190 (+0.3%)
$85,000 + $183,900
$268,900
2020
$1,186 (−3.2%)
$85,000 + $183,900
$268,900
2019
$1,226 (+10.7%)
$85,000 + $183,900
$268,900
2018
$1,107 (+3.4%)
$100,000 + $158,600
$258,600
2017
$1,071 (+1.3%)
$100,000 + $158,600
$258,600
2016
$1,057 (−52.5%)
$100,000 + $158,600
$258,600
2014
$2,223
$100,000 + $158,600
$258,600
Tax history for 59 Dunning Rd
Year
Property tax
Land + Additions
Assessment*
2025
$1,904 (−12.7%)
$135,000 + $311,800
$446,800
2024
$2,179 (+52.7%)
$135,000 + $311,800
$446,800
2023
$1,427 (+7.6%)
$120,000 + $296,900
$416,900
2022
$1,326 (+11.5%)
$85,000 + $183,900
$268,900
2021
$1,190 (+0.3%)
$85,000 + $183,900
$268,900
2020
$1,186 (−3.2%)
$85,000 + $183,900
$268,900
2019
$1,226 (+10.7%)
$85,000 + $183,900
$268,900
2018
$1,107 (+3.4%)
$100,000 + $158,600
$258,600
2017
$1,071 (+1.3%)
$100,000 + $158,600
$258,600
2016
$1,057 (−52.5%)
$100,000 + $158,600
$258,600
2014
$2,223
$100,000 + $158,600
$258,600
*Taxable value of land and structures on it ("additions") is determined regularly by local assessors and does not affect market price.
Public record
Public record
Zoning
Beds
4
Baths
2.5
Stories
2
Lot width
—
Lot depth
—
Lot size
1 Acre
Year renovated
2018
Sq. Ft.
2,160
Year built
2014
Style
Single Family Residential
County
Georgetown County
APN
04-0413A-033-00-00
Parking Spaces
—
Basement
—
Accessible
—
HOA Dues
—
Garage
—
Features
—
Last updated by owner on Jul 20, 2026.
PD
Planned Development District
The purpose of the Planned Development District (sometimes hereinafter referred to as PD) is to provide opportunities to create more desirable environments through the application of flexible and diversified land development standards under a comprehensive plan and program that is professionally prepared. The Planned Development District is intended to be used to encourage the application of new techniques and technology to community development which will result in superior living or development arrangements with lasting values. It is further intended to achieve economics in land development, maintenance of street systems and utility networks while providing building groupings for privacy, usable attractive open space, buffer zones, safe circulation and the general well-being of the inhabitants.
Property details
Parking
Garage/Carport Information
Has Garage
Has Attached Garage
# of Garage Spaces: 2
Parking
Features: Attached, Garage, Two Car Garage, Garage Door Opener
# of Parking (Total): 4
Interior
Bathroom Information
# of Full Bathrooms: 2
# of Half Bathrooms: 1
Room 1 Information
Dining Room
Features: Separate/Formal Dining Room
Room 2 Information
Other
Features: Bedroom on Main Level, Entrance Foyer, Loft
Room 3 Information
Master Bedroom
Features: Tray Ceiling(s), Ceiling Fan(s), Main Level Master, Walk-In Closet(s)