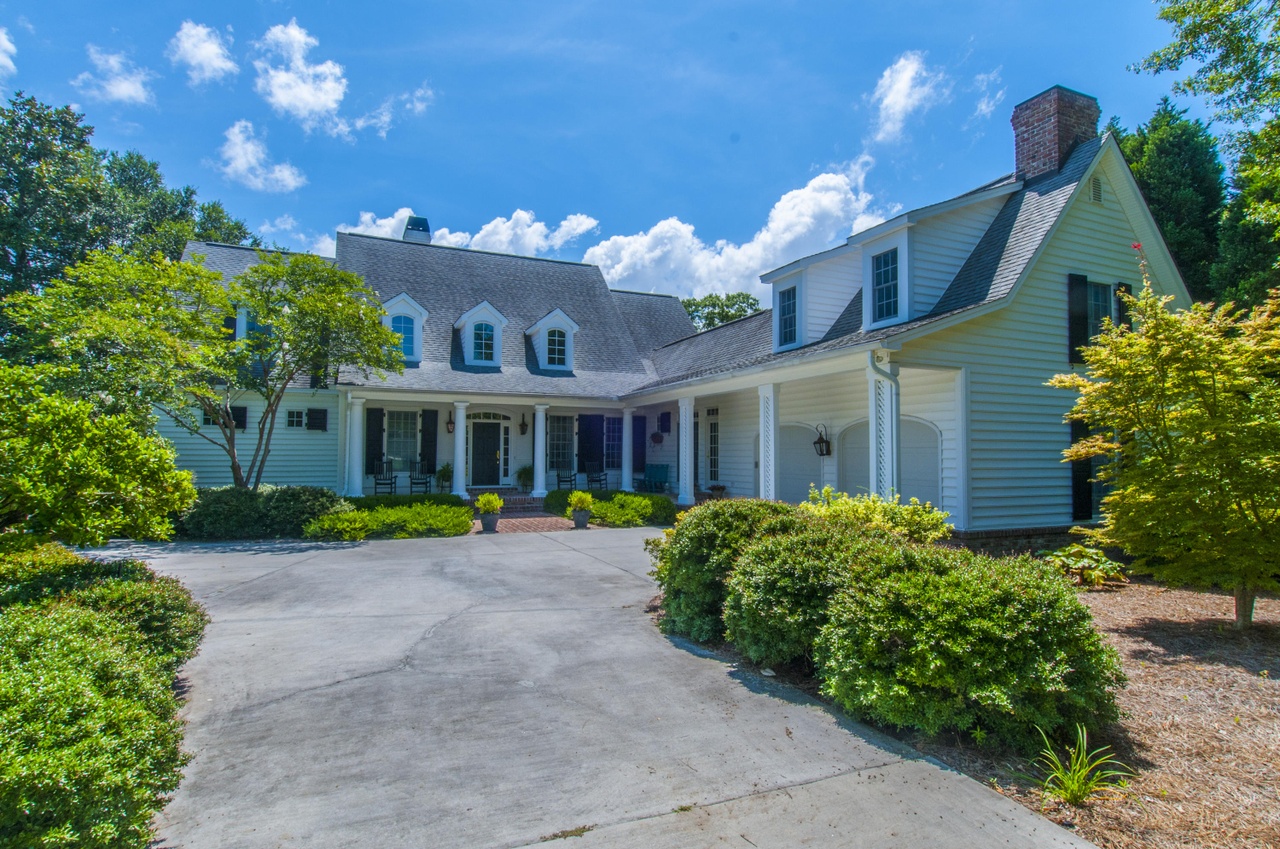
A rare find on Lake Moultrie, this home sits on a fantastic deep-water lot, with a wide sandy beach and a dock for fishing or boating. Launch kayaks or paddle boards from the beach at your back door! The custom-built 3,900 sq. ft. home on 1.16 acre is stunning. A Southern Living house plan, "Crabapple Cottage", it is sited to have lake views from almost every room. The professionally landscaped yard reflects the beauty of historic Pinopolis, a quiet village with great running and walking paths.Entering the home, you'll notice the beautiful red-oak floors, Anderson windows and doors, and a very open floor plan. Spacious formal dining and living rooms are perfect for entertaining. The large family room adjoins the kitchen and breakfast area, and features custom pine cabinets with loadsstorage for media, books and serveware. The professionally designed kitchen includes abundant cabinetry, granite countertops, a butcher-block topped center island, GE Profile appliances and a Dacor gas cooktop. The pantry was recently updated with efficient high-end pull-out shelving. Near the kitchen is a sunroom with brick flooring. This "flex" room could be used as an office, but the current owner uses it as her art studio. Off the sunroom is an oversized FROG, currently a home gym, but perfect for a media room or playroom. The spacious downstairs master suite features a lovely tray ceiling, a large "his and hers" closet, and a unique dressing room or exercise area. The light-filled bathroom has double vanities, a walk-in shower, and a large Jacuzzi tub. The second floor has three large bedrooms, one with a full bath, while the other two share a "Jack 'n Jill" bathroom. Also located upstairs is a roomy loft area, a great spot for reading, watching TV or using as a home office. The home has a screened porch and deck on the lake side, and another deck with a retractable (Sunbrella fabric) awning near the kitchen. A great spot for cooking on the grill while watching osprey diving for their next meal! This home is located approximately 45 minutes from Charleston, 35 minutes from Boeing and the Charleston International Airport, and 20 minutes from Summerville and the new Volvo plant. Come and see this beautiful move-in-ready home!
Claim this home to receive a free report every month with insights on the changing estimate.

Earn from this home
Refinance
$0
Est. cash available
Get cash now or lower your monthly rate
Rent
$4,196/mo
Redfin rental estimate
List your home for rent
Market trends in 29469, SC
Last updated September 2026
Sale-to-List Price
97.4%
+2.7% MoM
Median sale price
$542K
$168K MoM
Avg. days on market
56d
28 days MoM
Recently sold homes
2
1 MoM
Provided by Redfin
Sale history for 334 Valmar Dr
Date
Event
Price
Charleston Trident MLS #16016964
Mar 31, 2017
Sold
$747,000
$192/sq ft
Feb 18, 2017
Contingent
—
Nov 3, 2016
Price Changed
$785,000
$201/sq ft
Jun 23, 2016
Listed
$850,000
$218/sq ft
Public Records
Feb 4, 2016
Sold
$330,000
$85/sq ft
Year
Property tax
Land + Additions
Assessment*
2025
$3,223 (+3.4%)
$417,555 + $449,540
$867,095
2024
$3,118 (+14.8%)
$417,555 + $449,540
$867,095
2023
$2,717 (−11.8%)
$417,555 + $449,540
$867,095
2022
$3,079 (−2.8%)
$345,300 + $400,000
$745,300
2021
$3,168 (−1.4%)
$345,300 + $400,000
$745,300
2020
$3,213 (−5.3%)
$345,300 + $400,000
$745,300
2019
$3,391 (+0.1%)
$345,300 + $400,000
$745,300
2018
$3,387 (+8.1%)
$345,300 + $400,000
$745,300
2017
$3,133 (−2.7%)
$322,300 + $400,000
$722,300
2016
$3,219 (+11.3%)
$399,700 + $303,000
$702,700
2014
$2,892
$399,700 + $303,000
$702,700
Tax history for 334 Valmar Dr
Year
Property tax
Land + Additions
Assessment*
2025
$3,223 (+3.4%)
$417,555 + $449,540
$867,095
2024
$3,118 (+14.8%)
$417,555 + $449,540
$867,095
2023
$2,717 (−11.8%)
$417,555 + $449,540
$867,095
2022
$3,079 (−2.8%)
$345,300 + $400,000
$745,300
2021
$3,168 (−1.4%)
$345,300 + $400,000
$745,300
2020
$3,213 (−5.3%)
$345,300 + $400,000
$745,300
2019
$3,391 (+0.1%)
$345,300 + $400,000
$745,300
2018
$3,387 (+8.1%)
$345,300 + $400,000
$745,300
2017
$3,133 (−2.7%)
$322,300 + $400,000
$722,300
2016
$3,219 (+11.3%)
$399,700 + $303,000
$702,700
2014
$2,892
$399,700 + $303,000
$702,700
*Taxable value of land and structures on it ("additions") is determined regularly by local assessors and does not affect market price.
Public record
Public record
Zoning
Beds
4
Baths
4
Stories
2
Lot width
—
Lot depth
—
Lot size
50,529
Year renovated
2000
Sq. Ft.
3,900
Year built
2000
Style
Single Family Residential
County
Berkeley County
APN
102-13-01-045
Parking Spaces
2
Basement
No
Accessible
No
HOA Dues
—
Garage
Yes
Features
Waterfront
Last updated by owner on Feb 25, 2024.
R1
Single-Family Residential District
The R1 single-family district is intended to implement the land use goals of the residential growth areas within urbanizing areas in the unincorporated portions of Berkeley County.; This district is intended to: Permit development of moderate density residential communities.; Encourage urban communities to develop in a manner that minimizes sprawl patterns.; Encourage efficient development patterns and use of in-fill development.; Protect development in residential growth areas from infiltration of incompatible land uses.: Provide for the development of recreational, religious, and educational facilities as basic elements of a balanced residential area.; Permit the location of needed community facilities in support of residential development.
Permitted uses
Include but are not limited to:
Religious facility
Housing-Single unit
Infrastructure
Office
Public service
Educational/school
Recreation
Golf related
Property details
Parking
Garage Information
Garage: Yes
Attached Garage: Yes
Parking & Garage Information
Carport Spaces: 0
Parking Features: 2 Car Garage, Attached, Garage Door Opener
Parking Total: 2
Interior
Interior Features
Interior Features: Ceiling - Smooth, Tray Ceiling(s), High Ceilings, Garden Tub/Shower, Kitchen Island, Walk-In Closet(s), Ceiling Fan(s), Eat-in Kitchen, Family, Formal Living, Entrance Foyer, Frog Attached, Loft, Pantry, Separate Dining, Sun
Appliances: Dishwasher, Refrigerator
Fireplace Features: Family Room, Gas Log, Living Room, Two
