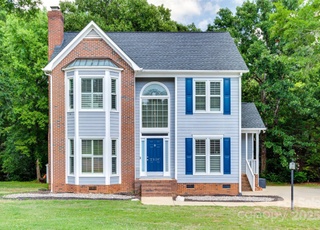
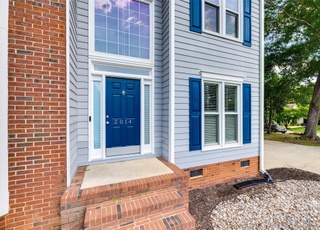
What a LOCATION! One level, stunning home, tucked away in a quaint, quiet neighborhood with lots of trees & privacy. Beautiful level lot with a 3 bedroom/2.5 bath home that sits on .50 acre in the city limits. Gorgeous, vaulted dining room and living room! Well maintained & super accessible to hospital, restaurants, shopping & interstate. All kitchen appliances convey with home including washer & dryer. HVAC - 6yrs. Roof - 4-5yrs. Water heater - 2016. Garage doors - 2018. 10x12' outbuilding to convey. Septic tank will be pumped before closing. Selling "AS IS" with no known issues. No repair request accepted. Buyer MUST be able to close by 6/28! Seller attorney preference: Tracey Reynolds. School assignments are for the 21-22 school year according to RHSD.
Single-familyProperty Type
1994Year Built
0.54 acresLot Size
$217Est. Price/Sq.Ft.
1 garage spacesParking
Listed by Tammy Tyree• Rinehart Realty Corporation
Bought with Farrah Hall• Keller Williams Ballantyne Area
*Taxable value of land and structures on it ("additions") is determined regularly by local assessors and does not affect market price.
Public record
Public record
Zoning
Beds
—
Baths
2.5
Stories
1
Lot width
—
Lot depth
—
Lot size
0.54 Acres
Year renovated
2005
Sq. Ft.
2,035
Year built
1994
Style
Single Family Residential
County
York County
APN
5930201006
Parking Spaces
—
Basement
—
Accessible
—
HOA Dues
—
Garage
—
Features
—
Last updated by owner on Aug 17, 2026.
SF-3
Single-Family Residential-3 District
These residential districts are established to primarily provide for single-family detached residential development. A few complementary uses customarily found in residential zoning districts, such as religious institutions, may also be allowed.; These districts are intended to be located in the Neighborhood Residential areas shown on the Comprehensive Plan’s Future Land Use Map. To determine whether SF-3 or SF-4 is more appropriate, the lot sizes in nearby existing neighborhoods will be considered as well as adjacent land uses and the designations of adjacent land on the Comprehensive Plan’s Future Land Use Map. For example, if the property proposed to be developed is adjacent to an Edge Management area shown on the Comprehensive Plan’s Future Land Use Map and is developed with large-lot residential uses, SF-3 would be considered a more appropriate zoning district for the development, whereas if the property to be developed is located more towards the center urban area of the City and is adjacent to mid-density residential subdivisions, SF-4 would be considered a more appropriate zoning district.
Permitted uses
Include but are not limited to:
No uses permitted by right
Property details
Parking
Parking Information
Main Level Garage Y/N: 1
SqFt Garage: 553
Parking Features: Attached Garage, Garage - 2 Car, Parking Space - 4+, Side Load Garage
Appliances: Ceiling Fan(s), Gas Cooktop, Dishwasher, Gas Dryer Hookup, Gas Range, Plumbed For Ice Maker, Microwave, Oven, Refrigerator, Washer
Flooring: Carpet, Tile, Wood
Exterior
Building Information
Construction Type: Site Built
Construction Materials: Vinyl Siding
Roof: Fiberglass
Exterior Features
Porch: Deck
Exterior Features: Outbuilding(s), Wired Internet Available
Property Information
Property Type: Residential
Property Sub Type: Single Family Residence
Accessibility Features: 2 or More Access Exits
Lot Information
Lot Features: Level, Private, Wooded
Lot Size Area: 0.54
Lot Size Dimensions: 125x189x125x187
Road Surface Type: Concrete
Road Responsibility: Public Maintained Road
Utilities
Utility Information
Water Source: Public
Sewer: Septic Installed
Water Heater Information: Gas
Location
Multi-Unit Information
# of Units: 0
HOA Information
HOA Subject To Dues: No
HOA Subject To: None
School Information
Elementary School: Old Pointe
Middle Or Junior High School: Rawlinson Road
High School: South Pointe (SC)
Location Information
Directions: From I-77 South, take Exit 82C. Right on Celanese/Hwy 161. Left on India Hook. Stay straight onto Herlong. Right on Ebenezer Rd. then Left on Hillcrest. Right on Fox Croft. Home on left.
Public facts
Beds: —
Baths: 2.5
Sq. Ft.: 2,035
Stories: 1.0
Lot Size: 0.54 acres
Style: Single Family Residential
Year Built: 1994
Year Renovated: 2005
County: York County
APN: 5930201006
Home facts updated by county records on Aug 17, 2026
Other
Home Information
Living Area: 2050
Sq. Ft. Upper: 0
Sq. Ft. Third: 0
Sq. Ft. Main: 2050
Sq. Ft. Lower: 0
Building Area Total: 2050
Foundation Details: Crawl Space
Structure Type: 1 Story
Around this home
Schools
Old Pointe Elementary School
Public K-5 • Assigned • 1.5mi
4/10
Rawlinson Road Middle School
Public 6-8 • Assigned • 2.0mi
5/10
South Pointe High School
Public 9-12 • Assigned • 5.1mi
5/10
Provided by GreatSchools
Lifestyle
Provided by Walk Score and Local Logic
Climate risks
1/10 Flood Factor
Minimal risk of a flood reaching the building in the next 30 years
1/10 Fire Factor
Unlikely to be in a wildfire in next 30 years
6/10 Heat Factor
7 days above 105° expected this year, 16 days in 30 years
6/10 Wind Factor
27% chance of strong winds in next 30 years
3/10 Air Factor
3 unhealthy days expected this year, 3 days in 30 years
Provided by First Street
Historical weather
Rock Hill, SC • 29732
Average low and high temperatures (°F)
49
29
57
37
71
46
76
54
78
60
88
68
92
73
84
68
81
63
73
51
65
44
54
35
Jan
Feb
Mar
Apr
May
Jun
Jul
Aug
Sep
Oct
Nov
Dec
Sun exposure
In this area, properties receive around 9.4 hours in
June and 5.4 hours in December, placing it above the
U.S. average for solar exposure.
9.4 hrs
5.4 hrs
JuneDecember
Provided by Shadowmap
Estimated sale price
$422,000 – $511,000
Reach more buyers when you sell with Redfin. Save up to $4,441 in fees.3 minutes to get started.