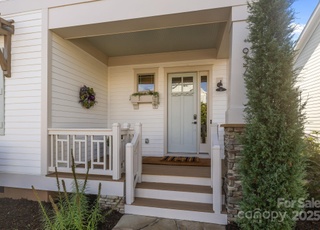
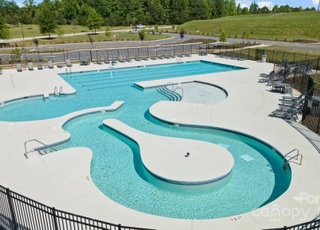
Southern charm meets modern convenience in this quality-crafted Evans Coghill home, ideally located in Riverwalk's most sought-after pocket. This one-owner, craftsman-style home offers an open floor plan with site-finished hardwoods, crown molding, 9-ft. ceilings & plantation shutters. The chef’s kitchen is appointed with granite tops, SS appliances, tiled backsplash, island w/ seating & W/I pantry w/ bonus storage. The great room offers custom built-ins, fireplace & large windows framing the generous backyard. Off entry is a versatile flex room with crafted board & batten. Upstairs, you’ll find a versatile loft, 3 bedrooms including a spacious primary suite w/ tray ceiling, en-suite bath, dual vanities & W/I closet. Enjoy evenings on the inviting front porch or covered rear porch w/ extended patio. The 3-car tandem garage includes an EV charger. Riverwalk offers a vibrant golf-cart friendly lifestyle with walking/biking trails, outdoor pool, kayak/canoe launches, dining & shopping.
Come visit not only the Community of the Year but also Builder of the Year for 2016 awarded by the Home Builder Assoc.!! 3 car tandem garage for cars or storage. Covered front & rear porches. Adorable craftsman open floor plan with loft/bonus room. Three year heating/cooling efficiency guarantee. $2500 in closing costs with preferred lender.
Year
Property tax
Land + Additions
Assessment*
2025
$4,074 (+9.0%)
2024
$3,738 (−0.7%)
2023
$3,763 (−0.5%)
$50,000 + $288,744
$338,744
2022
$3,783 (−0.2%)
$50,000 + $288,744
$338,744
2021
$3,790
$50,000 + $288,744
$338,744
2020
$3,790 (−1.0%)
$50,000 + $288,744
$338,744
2019
$3,828 (−3.8%)
$50,000 + $288,744
$338,744
2018
$3,980 (+10.9%)
$50,000 + $282,500
$332,500
2017
$3,590
$50,000 + $282,500
$332,500
Tax history for 363 Mill Ridge Rd
Year
Property tax
Land + Additions
Assessment*
2025
$4,074 (+9.0%)
2024
$3,738 (−0.7%)
2023
$3,763 (−0.5%)
$50,000 + $288,744
$338,744
2022
$3,783 (−0.2%)
$50,000 + $288,744
$338,744
2021
$3,790
$50,000 + $288,744
$338,744
2020
$3,790 (−1.0%)
$50,000 + $288,744
$338,744
2019
$3,828 (−3.8%)
$50,000 + $288,744
$338,744
2018
$3,980 (+10.9%)
$50,000 + $282,500
$332,500
2017
$3,590
$50,000 + $282,500
$332,500
*Taxable value of land and structures on it ("additions") is determined regularly by local assessors and does not affect market price.
Public record
Public record
Zoning
Beds
—
Baths
3.5
Stories
2
Lot width
—
Lot depth
—
Lot size
6,800 Sq. Ft.
Year renovated
2016
Sq. Ft.
2,392
Year built
2016
Style
Single Family Residential
County
York County
APN
6620801166
Parking Spaces
—
Basement
—
Accessible
—
HOA Dues
—
Garage
—
Features
—
Last updated by owner on Aug 17, 2026.
MP-C
Master Planned Commercial District
The purpose of the MP-C district is to provide mixed-use retail and office development, with limited moderate and higher-density residential uses integrated into the development above street levels and as separate stand-alone uses.
Property details
Parking
Parking Information
Covered Spaces: 3
Main Level Garage Y/N: 1
SqFt Garage: 786
Parking Features: Driveway, Electric Vehicle Charging Station(s), Attached Garage, Garage Door Opener, Garage Faces Front
Other Parking: 3-car tandem garage with two front bays and an extended tandem area perfect for workshop or golf cart.
Appliances: Dishwasher, Disposal, Exhaust Fan, Gas Range, Gas Water Heater, Microwave, Refrigerator, Washer/Dryer
Flooring: Carpet, Tile, Wood
Exterior
Building Information
Construction Type: Site Built
Construction Materials: Fiber Cement
Roof: Shingle
Exterior Features
Patio And Porch Features: Covered, Front Porch, Patio, Rear Porch
Waterfront Information
Waterfront Features: Paddlesport Launch Site
Property Information
Property Type: Residential
Property Sub Type: Single Family Residence
Zoning Specification: RES
Lot Information
Lot Features: Level
Lot Size Area: 0.156
Lot Size Units: Acres
Lot Size Dimensions: 52'X131'X52'X131"
Road Surface Type: Concrete, Paved
Road Responsibility: Publicly Maintained Road
Utilities
Utility Information
Water Source: City
Sewer: Public Sewer
Utilities: Cable Available, Wired Internet Available
Location
Multi-Unit Information
Restrictions: Architectural Review
HOA Information
Association Name: William Douglas Management
Association Email: cconley@wmdouglas.com
HOA Subject To Dues: Mandatory
HOA Subject To: Required
Association Fee: $323.31
Association Fee Frequency: Quarterly
Association Annual Expense: 1293.24
School Information
Elementary School: Independence
Middle Or Junior High School: Sullivan
High School: Rock Hill
Location Information
Directions: 77 Southbound toward Rock Hill and Fort Mill. Exit at Exit 83 - Fort Mill/Sutton Rd. Turn right onto Sutton Rd. then follow it to Cherry Road (HWY 21). Turn right onto Cherry Rd. and cross the Catawba River. Turn left onto Dunkins Ferry. Stay straight through roundabout proceeding onto Riverwalk Pkwy. Turn left onto Mill Ridge Rd. until you reach home on right.
Community Information
Community Features: Clubhouse, Outdoor Pool, Playground, Sidewalks, Street Lights, Walking Trails
Public facts
Beds: —
Baths: 3.5
Sq. Ft.: 2,392
Stories: 2.0
Lot Size: 6,800 square feet
Style: Single Family Residential
Year Built: 2016
Year Renovated: 2016
County: York County
APN: 6620801166
Home facts updated by county records on Aug 17, 2026