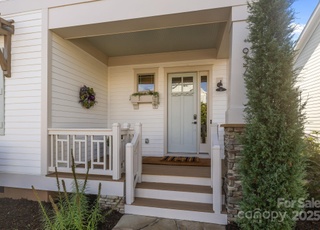
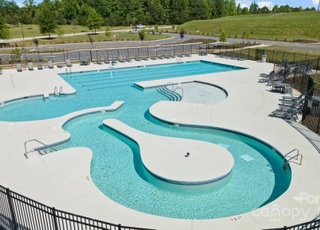
Welcome Home! This beautifully designed one-level residence is set on a prime interior lot with low maint. and lush greenery. The front porch and screened patio offer perfect spots for relaxation, showcasing impressive curb appeal. Inside, the open layout effortlessly blends the living room, dining area, and kitchen. The kitchen is a chef’s dream with custom cabinetry, granite, and a spacious island. You'll find top-of-the-line appliances, inc. a gas stove and convection oven/microwave. The third bedroom features a Murphy bed and shelving. Larger windows let in abundant natural light, complemented by detailed moldings, neutral colors, and beautiful wood floors. The home boasts 10-foot ceilings, newer carpets, and a tankless water heater. Enjoy fantastic amenities, inc. the Riverwalk Trail, Rock Hill Outdoor Center, playgrounds, sidewalks, paddlesport launch, athletic fields, and bike lanes. This remarkable home, along with its outstanding neighborhood features, is a must-see!
PERFECTION -WELCOME HOME! Stunning Professionally Decorated "One Owner" Home on Prime Interior Low Maintenance Lot and Lush Mature Landscaping. Covered Front Porch and Screen Porch - Expect to be Impressed! Meticulously Maintained - Great Curb Appeal. Open Great Room/Dining/Kitchen. Gourmet Kitchen w/Custom White Cabinetry, Granite Countertops, Oversized Center Island w/Breakfast Bar, Updated Kitchen Appliances (2021-GE Cafe Series), Gas Cooktop, Convection Oven/Microwave. Third Bedroom with Murphy Bed Featuring Open Shelving and Storage. Lovely Window Detail with Transoms Provides an Abundance of Natural Light, Heavy Molding Detail, Fresh Neutral Interior Colors, Wood Flooring, 10 Foot Ceilings, New Carpet/Pads (2020), Rinnai Tankless Water Heater and So Much More. Enjoy the Fabulous Neighborhood Amenities. Don't Miss This Special Home!
Public Records
Oct 16, 2013
Sold
$336,000
$160/sq ft
Year
Property tax
Land + Additions
Assessment*
2025
$5,488 (+78.8%)
$60,000 + $494,100
$554,100
2024
$3,069 (−0.8%)
$60,000 + $494,100
$554,100
2023
$3,092 (−0.5%)
$50,000 + $262,553
$312,553
2022
$3,108 (−0.2%)
$50,000 + $262,553
$312,553
2021
$3,113
$50,000 + $262,553
$312,553
2020
$3,113 (−8.4%)
$50,000 + $262,553
$312,553
2019
$3,397 (−4.3%)
$50,000 + $262,553
$312,553
2018
$3,550 (+3.3%)
$50,000 + $235,500
$285,500
2017
$3,436 (+1.2%)
$50,000 + $235,500
$285,500
2016
$3,395
$50,000 + $235,500
$285,500
Tax history for 917 Herrons Ferry Rd
Year
Property tax
Land + Additions
Assessment*
2025
$5,488 (+78.8%)
$60,000 + $494,100
$554,100
2024
$3,069 (−0.8%)
$60,000 + $494,100
$554,100
2023
$3,092 (−0.5%)
$50,000 + $262,553
$312,553
2022
$3,108 (−0.2%)
$50,000 + $262,553
$312,553
2021
$3,113
$50,000 + $262,553
$312,553
2020
$3,113 (−8.4%)
$50,000 + $262,553
$312,553
2019
$3,397 (−4.3%)
$50,000 + $262,553
$312,553
2018
$3,550 (+3.3%)
$50,000 + $235,500
$285,500
2017
$3,436 (+1.2%)
$50,000 + $235,500
$285,500
2016
$3,395
$50,000 + $235,500
$285,500
*Taxable value of land and structures on it ("additions") is determined regularly by local assessors and does not affect market price.
Public record
Public record
Zoning
Beds
—
Baths
2.5
Stories
1
Lot width
—
Lot depth
—
Lot size
4,714 Sq. Ft.
Year renovated
2020
Sq. Ft.
2,129
Year built
2014
Style
Single Family Residential
County
York County
APN
6620801046
Parking Spaces
—
Basement
—
Accessible
—
HOA Dues
—
Garage
—
Features
—
Last updated by owner on Aug 17, 2026.
MP-C
Master Planned Commercial District
The purpose of the MP-C district is to provide mixed-use retail and office development, with limited moderate and higher-density residential uses integrated into the development above street levels and as separate stand-alone uses.
Property details
Parking
Parking Information
Main Level Garage Y/N: 1
SqFt Garage: 465
Parking Features: Detached Garage
Garage Spaces: 2
Has Garage
Interior
Bedroom Information
# of Bedrooms: Main: 3
# of Bedrooms: 3
Bathroom Information
# of Half Baths: Main: 1
# of Full Baths: Main: 2
# of Full Baths (Total): 2
# of Half Baths (Total): 1
Room 1 Information
Room Dimensions: 16' 8" X 13' 6"
Room Length: 16.67
Room Width: 13.5
Room Level: Main
Room 2 Information
Room Dimensions: 12' 6" X 12' 8"
Room Length: 12.5
Room Width: 12.67
Room Level: Main
Room 3 Information
Room Dimensions: 16' 0" X 12' 0"
Room Length: 16
Room Width: 12
Room Level: Main
Room 4 Information
Room Dimensions: 11' 8" X 13' 6"
Room Length: 11.67
Room Width: 13.5
Room Level: Main
Room 5 Information
Room Level: Main
Room 6 Information
Room Level: Main
Room 7 Information
Room Dimensions: 10' 0" X 9' 0"
Room Length: 10
Room Width: 9
Room Level: Main
Room 8 Information
Room Dimensions: 20' 0" X 23' 0"
Room Length: 20
Room Width: 23
Room Level: Main
Room 9 Information
Room Dimensions: 9' 0" X 6' 0"
Room Length: 9
Room Width: 6
Room Level: Main
Laundry Room Information
Laundry Features: Laundry Room, Main Level
Fireplace Information
Has Fireplace
Fireplace Features: Gas Log, Living Room
Heating & Cooling
Heating Information: Forced Air, Natural Gas
Cooling Information: Central Air
Interior Features
Room Count: 9
Interior Features: Drop Zone, Kitchen Island, Open Floorplan, Pantry, Walk-in Closet(s)
Appliances: Convection Oven, Dishwasher, Disposal, Gas Cooktop, Ice Maker, Microwave, Plumbed For Ice Maker, Tankless Water Heater
Door Features: Insulated Door(s)
Exterior
Building Information
Construction Type: Site Built
Construction Materials: Fiber Cement, Stone
Roof: Shingle
Exterior Features
Patio And Porch Features: Covered, Enclosed, Front Porch
Property Information
Property Type: Residential
Property Sub Type: Single Family Residence
Zoning Specification: C2
Lot Information
Lot Features: Level
Lot Size Area: 0.11
Lot Size Units: Acres
Lot Size Dimensions: 41x115x41x115
Road Surface Type: Concrete, Paved
Road Responsibility: Publicly Maintained Road
Utilities
Utility Information
Water Source: City
Sewer: Public Sewer
Location
Multi-Unit Information
Restrictions: Architectural Review
HOA Information
Association Name: William Douglass
HOA Subject To Dues: Mandatory
HOA Subject To: Required
Association Fee: $323.31
Association Fee Frequency: Quarterly
Association Annual Expense: 1293.24
School Information
Elementary School: Independence
Middle Or Junior High School: Sullivan
High School: Rock Hill
Community Information
Community Features: Clubhouse, Outdoor Pool, Picnic Area, Street Lights, Walking Trails
Public facts
Beds: —
Baths: 2.5
Sq. Ft.: 2,129
Stories: 1.0
Lot Size: 4,714 square feet
Style: Single Family Residential
Year Built: 2014
Year Renovated: 2020
County: York County
APN: 6620801046
Home facts updated by county records on Aug 17, 2026
Other
Auction Information
Is Auction: 0
Listing Information
Exception YN: 0
Green Information
Green Verification Count: 0
Home Information
Total Property HLA Sq. Ft.: 2100
Living Area: 2100
Above Grade Finished Area: 2,100
Sq. Ft. Upper: 0
Sq. Ft. Third: 0
Sq. Ft. Main: 2100
Sq. Ft. Lower: 0
Foundation Details: Crawl Space
Builder Name: Chesmar Homes
Builder Model: Seneca
Levels: One
Around this home
Schools
Independence Elementary School
Public PreK-5 • Assigned • 5.2mi
6/10
W. C. Sullivan Middle School
Public 6-8 • Assigned • 2.4mi
4/10
Rock Hill High School
Public 9-12 • Assigned • 5.2mi
4/10
Provided by GreatSchools
Lifestyle
Provided by Walk Score and Local Logic
Climate risks
1/10 Flood Factor
Minimal risk of a flood reaching the building in the next 30 years
1/10 Fire Factor
Unlikely to be in a wildfire in next 30 years
7/10 Heat Factor
7 days above 105° expected this year, 17 days in 30 years
6/10 Wind Factor
27% chance of strong winds in next 30 years
3/10 Air Factor
3 unhealthy days expected this year, 3 days in 30 years
Provided by First Street
Historical weather
Rock Hill, SC • 29730
Average low and high temperatures (°F)
50
30
58
37
71
46
78
54
79
60
89
69
93
73
82
68
81
65
73
52
66
45
54
35
Jan
Feb
Mar
Apr
May
Jun
Jul
Aug
Sep
Oct
Nov
Dec
Sun exposure
In this area, properties receive around 9.4 hours in
June and 5.4 hours in December, placing it above the
U.S. average for solar exposure.
9.4 hrs
5.4 hrs
JuneDecember
Provided by Shadowmap
Estimated sale price
$518,000 – $626,000
Reach more buyers when you sell with Redfin. Save up to $5,443 in fees.3 minutes to get started.