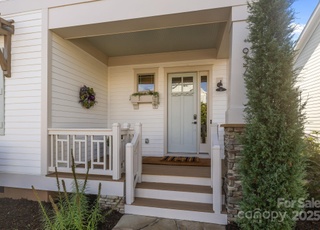
Beautiful home with upgraded site finished hardwoods throughout main living areas including the stairs. Tons of natural lighting with open floor plan. Guest Bedroom with full bath and walk-in closet on main level. Kitchen features upgraded white 42" cabinets, granite counter tops, gas cook top, subway tile back splash, huge kitchen island & breakfast bar, stainless steel appliances, and solid wood shelving in pantry. Mud Room/Laundry with cabinets and closet. Tons of storage and linen closets throughout the home. Large second floor master with tray ceiling. Master bath has dual vanities with granite counter tops, huge walk-in tile shower, and walk-in closet. Spacious and open loft upstairs is great for office or media area! Fenced in yard, covered front and back porch and great outdoor space! Detached garage and parking pad. Close to the River District, walking trails, Catawba River, kayak launch, restaurants, retail, and shops!
Guest Suite on main, Master upstairs features a walk-in spa shower, loft area and secondary bedroom w/full bath . Kitchen features granite, stainless steel appliances and large island opening to great room. Was $299,900. $20,000 Price Reduction. Special price for closing on this home before 12/31/14.
Year
Property tax
Land + Additions
Assessment*
2025
$4,288 (+9.2%)
2024
$3,928 (−0.6%)
2023
$3,953 (−0.5%)
$50,000 + $310,387
$360,387
2022
$3,974 (−0.2%)
$50,000 + $310,333
$360,333
2021
$3,982 (+16.0%)
$50,000 + $310,333
$360,333
2020
$3,432 (+8.6%)
$50,000 + $310,333
$360,333
2019
$3,159 (−4.6%)
2018
$3,312 (+3.3%)
$50,000 + $209,500
$259,500
2017
$3,207 (+1.3%)
$50,000 + $209,500
$259,500
2016
$3,167
$50,000 + $209,500
$259,500
Tax history for 942 Herrons Ferry Rd
Year
Property tax
Land + Additions
Assessment*
2025
$4,288 (+9.2%)
2024
$3,928 (−0.6%)
2023
$3,953 (−0.5%)
$50,000 + $310,387
$360,387
2022
$3,974 (−0.2%)
$50,000 + $310,333
$360,333
2021
$3,982 (+16.0%)
$50,000 + $310,333
$360,333
2020
$3,432 (+8.6%)
$50,000 + $310,333
$360,333
2019
$3,159 (−4.6%)
2018
$3,312 (+3.3%)
$50,000 + $209,500
$259,500
2017
$3,207 (+1.3%)
$50,000 + $209,500
$259,500
2016
$3,167
$50,000 + $209,500
$259,500
*Taxable value of land and structures on it ("additions") is determined regularly by local assessors and does not affect market price.
Public record
Public record
Zoning
Beds
—
Baths
3
Stories
2
Lot width
—
Lot depth
—
Lot size
4,715 Sq. Ft.
Year renovated
2014
Sq. Ft.
2,292
Year built
2014
Style
Single Family Residential
County
York County
APN
6620801068
Parking Spaces
—
Basement
—
Accessible
—
HOA Dues
—
Garage
—
Features
—
Last updated by owner on Aug 17, 2026.
MP-C
Master Planned Commercial District
The purpose of the MP-C district is to provide mixed-use retail and office development, with limited moderate and higher-density residential uses integrated into the development above street levels and as separate stand-alone uses.
Property details
Parking
Parking Information
Main Level Garage Y/N: 1
SqFt Garage: 447
Parking Features: Detached, Garage - 2 Car, On Street