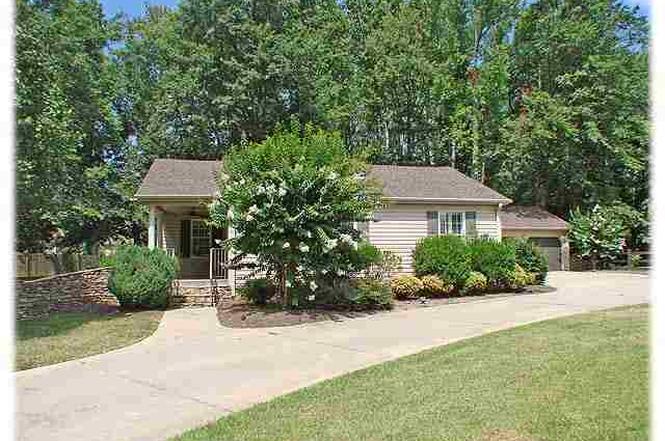
Remarks: Updates and upgrades at every turn! Elegant style with crown molding, designer fixtures, 2" blinds plus a professional décor and landscaping. Floorplan has been modernized to open up Dining Rm, Kitchen and Family Room. Oil-rubbed bronze chandelier in Dining Rm, upgraded lighting throughout. Beautiful hardwoods in living areas and hallway. Custom built-ins flank a gas "woodstove" in Family Rm to create a charming gathering spot., while the sophisticated Living Rm lends itself wonderfully to special occasions. Master Suite has been upgraded and expanded to include plantation shutters, a large walk-in closet and a garden tub. The professionally landscaped lot is over 1/2 acre, with an in-ground sprinkler system. Stone steps lead up to the delightful front porch, and stone walls frame the flagstone patio, which looks like is comes right out of a storybook. A covered walkway leads to the detached 3-car garage. Also of note: gas dryer connection, security system, smooth cooktop & built-in microwave, pull down attic access.
*Taxable value of land and structures on it ("additions") is determined regularly by local assessors and does not affect market price.
Public record
Public record
Zoning
Beds
2
Baths
2
Stories
—
Lot width
—
Lot depth
—
Lot size
0.57 Acres
Year renovated
—
Sq. Ft.
1,443
Year built
1955
Style
Single Family Residential
County
Greenville County
APN
0531020102601
Parking Spaces
—
Basement
—
Accessible
—
HOA Dues
—
Garage
—
Features
—
Last updated by owner on Jul 29, 2026.
R-S
Residential Suburban District
The purpose of this district is to provide reasonable safeguards for areas that are in the process of development with predominantly single-family dwellings but are generally still rural in character. Provision is made for reduction of the minimum lot size where public or community sewerage and water systems are available.
Permitted uses
Include but are not limited to:
Equestrian facility
Greenhouse / nursery
Livestock production
Housing-Single unit
Agriculture-Cropland
Property details
Parking
Parking/Garage Information
Door Opener, Yard Door
Garage Capacity: 3 +
Driveway: Extra Pad, Paved
Interior
Bedroom Information
Primary Bedroom Features: Full Bath, Primary on Main Lvl, Walk-in Closet
Master Bedroom Size: 16 x 11
2nd Bedroom Size: 10 x 9
Bathroom Information
# of Baths (Full): 2
# of Baths (Full) on Main Level: 2
Interior Features
Attic Stairs (Disappearing), Bookcase, Cable Available, Gas Dryer Hookup, Security System (Owned), Tub (Garden)
# of Fireplaces: 1
None
Appliances: Cook Top (Smooth), Dishwasher, Disposal, Dryer, Microwave, Refrigerator, Washer
Floors: Carpet, Hardwood, Vinyl
Kitchen/Dining Room
Kitchen Size: 14 x 11
Dining Room Size: 11 x 11
Sq. Ft. Information
Sq. Ft. Finished and Heated: 1400-1599
Room Information
# of Rooms Below Grade: 0
# of Bedrooms Main Level: 0
Living Room Size: 17 x 13
Approx. Living Room Size: 17X13
Great Room Size: 18 x 14
Combo Living & Dining Room
Exterior
Exterior Features
Porch (Front), Porch (Other), Sprinkler in Ground (Partial Yard), Tilt Out Windows, Thermal Windows
Roof: Architectural
Exterior Finish: Vinyl Siding
Lot Information
Lot Description: Level, Some Trees, Underground Utilities
Approximate Lot Dimensions: 211X173X121X148
Building Information
# of Stories: 1
Approximate Age: Unknown
Storage Space: Garage
Foundation: Crawl Space
Utilities
Utility Information
Water: Public
Water Heater: Gas
Sewer: Septic
Heating System: Natural Gas
Garbage Pickup: Private
Garage Type: Detached Garage
Cooling System: Central Forced, Electric
Location
Homeowners Association Information
HOA Fee Includes: None
School Information
Elementary School: Oakview
Middle School: Beck
Middle School: Beck
J. L. Mann
Community Amenities
Community Amenities: None
Public facts
Beds: 2
Baths: 2.0
Sq. Ft.: 1,443
Stories: —
Lot Size: 0.57 acres
Style: Single Family Residential
Year Built: 1955
Year Renovated: —
County: Greenville County
APN: 0531020102601
Home facts updated by county records on Jul 29, 2026
Around this home
Schools
Oakview Elementary School
Public PreK-5 • Assigned • 0.6mi
10/10
Beck International Academy
Public 6-8 • Assigned • 5.5mi
6/10
J. L. Mann High Academy
Public 9-12 • Assigned • 6.2mi
9/10
Provided by GreatSchools
Lifestyle
Provided by Walk Score and Local Logic
Climate risks
1/10 Flood Factor
Minimal risk of a flood reaching the building in the next 30 years
1/10 Fire Factor
Unlikely to be in a wildfire in next 30 years
6/10 Heat Factor
7 days above 103° expected this year, 17 days in 30 years
2/10 Wind Factor
1% chance of strong winds in next 30 years
4/10 Air Factor
5 unhealthy days expected this year, 5 days in 30 years
Provided by First Street
Historical weather
Simpsonville, SC • 29681
Average low and high temperatures (°F)
50
30
59
38
71
46
77
54
78
59
88
68
93
73
85
68
81
64
73
53
66
46
55
35
Jan
Feb
Mar
Apr
May
Jun
Jul
Aug
Sep
Oct
Nov
Dec
Sun exposure
In this area, properties receive around 8.9 hours in
June and 5.1 hours in December, which is comparable to the
U.S. average for solar exposure.
8.9 hrs
5.1 hrs
JuneDecember
Provided by Shadowmap
Estimated sale price
$385,000 – $466,000
Reach more buyers when you sell with Redfin. Save up to $4,046 in fees.3 minutes to get started.

