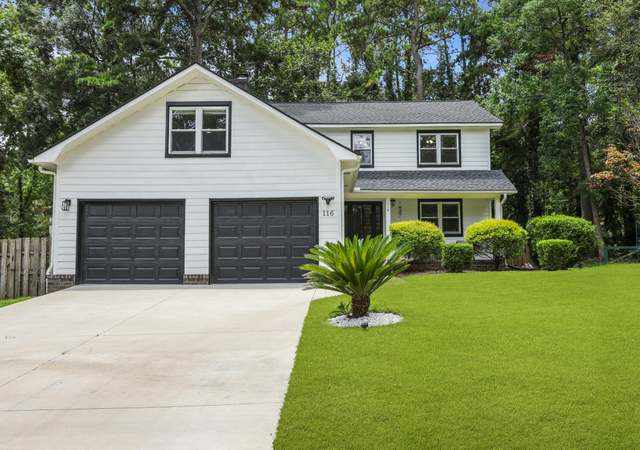
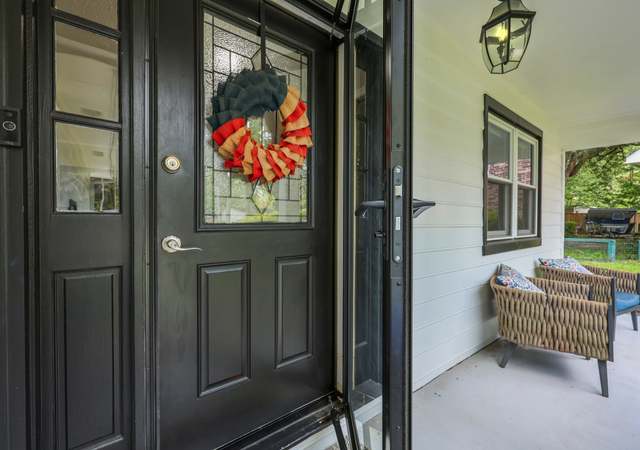
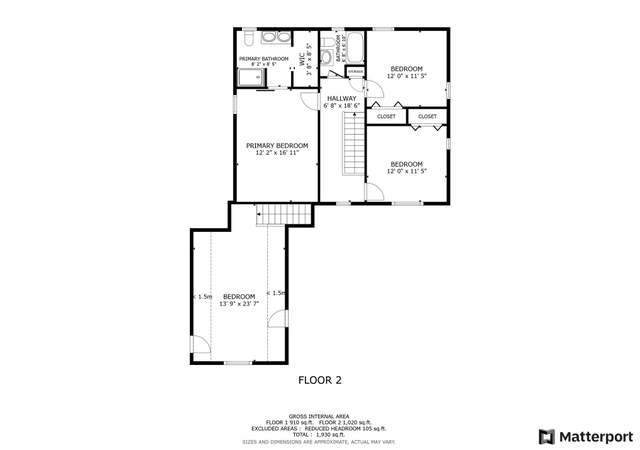
Now is your chance to come see this grand, two story home on a beautiful corner lot. Notice the large front porch, mature trees and privacy fence. Parking is a breeze with a true two car garage and a massive driveway. With no restrictive covenants, you'll be able to easily park that boat, RV or any other toys. This home has had several recent updates to include newer windows, interior doors, kitchen & bath, water heater, flooring and HVAC. Inside you will find an entry foyer with plenty of storage and a half bath. The living room contains a wood burning fireplace with a buck stove insert. Notice the eat in kitchen with stainless appliances, granite counter tops, soft close drawers / doors, and plenty of pantry space. Separate dining room and a laundry room finish out the first floor.Above the garage is a huge finished space with additional storage on either side. This is perfect for a separate family room, theater, office or even a fourth bedroom. Upstairs is the owners suite including dual sinks and a walk in closet. The two additional bedrooms are good size and share the hall bath. Located in the DD2 school district, right off Old Trolley Road you'll find it easy to access all Summerville has to offer. Owner is the listing agent
Single-familyProperty Type
1987Year Built
0.33 acresLot Size
$226Est. Price/Sq.Ft.
2 car garageParking
Listed by • Kimes Real Estate, LLC
Bought with Lisa West• Realty ONE Group Coastal
Source:Charleston Trident MLS #23018863
Redfin Estimate
$424,216
$4,216 since sold in September 2025$1,000 since September
Recently sold homes
Estimate history
Homes for sale
This home's estimate is 14.3% higher than the average sale price ($371K) of 6 comparable homes.
Now is your chance to come see this grand, two story home on a beautiful corner lot. Notice the large front porch, mature trees and privacy fence. Parking is a breeze with a true two car garage and a massive driveway. With no restrictive covenants, you'll be able to easily park that boat, RV or any other toys. This home has had several recent updates to include newer windows, interior doors, kitchen & bath, water heater, flooring and HVAC. Inside you will find an entry foyer with plenty of storage and a half bath. The living room contains a wood burning fireplace with a buck stove insert. Notice the eat in kitchen with stainless appliances, granite counter tops, soft close drawers / doors, and plenty of pantry space. Separate dining room and a laundry room finish out the first floor.Above the garage is a huge finished space with additional storage on either side. This is perfect for a separate family room, theater, office or even a fourth bedroom. Upstairs is the owners suite including dual sinks and a walk in closet. The two additional bedrooms are good size and share the hall bath. Located in the DD2 school district, right off Old Trolley Road you'll find it easy to access all Summerville has to offer. Owner is the listing agent

Charleston Trident MLS #19032770
Jan 27, 2020
Sold
$225,000
$120/sq ft
Dec 28, 2019
Contingent
—
Dec 2, 2019
Listed
$235,000
$125/sq ft
+33
This grand two-story home sits on a large corner lot, with a charming front porch that's only missing a few rocking chairs and a glass of sweet tea. Inside you'll find a spacious living room, made even more inviting by the natural light flowing in through the oversized windows and the cozy, wood-burning fireplace. The living room flows seamlessly into the formal dining room and kitchen, making it the ideal space for entertaining family and friends. The convenient eat-in kitchen is another must-see feature, along with abundant counter and storage space to make mealtimes a breeze. There's even a separate laundry room! A bonus room awaits at the top of the stairs, ready to be transformed into a den, playroom or whatever suits your family's needs! Each of the three bedrooms is a great size...as well, including a master bedroom with a huge walk-in closet and ensuite bathroom. Be sure to check out the beautiful, fenced-in backyard especially the towering trees that not only offer shade but privacy. This outdoor space is perfect for kids or pets to roam, and the brick patio ensures it'll be the site of countless summer barbecues and family gatherings! And between the two-car garage (with built-in shelving) and backyard shed, there's no shortage of storage space! Located in a quiet, friendly neighborhood, this home is also close to great schools Dr. Eugene Sires Elementary, Alston Middle and Ashley Ridge High. If you're ready to call Summerville home, and to make this gorgeous house the setting for your family's next chapter, come see it today! Use preferred lender to buy this home and receive an incentive towards your closing costs!
Charleston Trident MLS #19001571
Feb 22, 2019
Listing Removed
—
Feb 8, 2019
Contingent
—
Jan 16, 2019
Listed
$225,000
$120/sq ft
Charleston Trident MLS #18021031
Jan 16, 2019
Listing Removed
—
Nov 4, 2018
Contingent
—
Oct 23, 2018
Price Changed
$225,000
$120/sq ft
Sep 2, 2018
Contingent
—
Aug 15, 2018
Price Changed
$235,000
$125/sq ft
Jul 26, 2018
Listed
$245,000
$130/sq ft
Charleston Trident MLS #1312626
Aug 22, 2013
Sold
$170,000
$91/sq ft
May 15, 2013
Listed
$175,000
$93/sq ft
Public Records
Feb 13, 2004
Sold
$157,000
$84/sq ft
Public Records
Sep 10, 1998
Sold
$124,900
$67/sq ft
Public Records
Apr 1, 1996
Sold
$106,000
$56/sq ft
Year
Property tax
Land + Additions
Assessment*
2025
$2,760 (−67.6%)
2024
$8,509 (+372.5%)
2022
$1,801
2021
$1,801 (+50.5%)
2020
$1,196 (+3.2%)
2019
$1,159 (+8.6%)
2018
$1,067 (+0.6%)
2017
$1,060 (+1.3%)
2016
$1,046 (+0.4%)
2015
$1,042 (+1.9%)
2013
$1,023
$1,520 + $5,030
$6,550
Tax history for 100 Brailsford Rd
Year
Property tax
Land + Additions
Assessment*
2025
$2,760 (−67.6%)
2024
$8,509 (+372.5%)
2022
$1,801
2021
$1,801 (+50.5%)
2020
$1,196 (+3.2%)
2019
$1,159 (+8.6%)
2018
$1,067 (+0.6%)
2017
$1,060 (+1.3%)
2016
$1,046 (+0.4%)
2015
$1,042 (+1.9%)
2013
$1,023
$1,520 + $5,030
$6,550
*Taxable value of land and structures on it ("additions") is determined regularly by local assessors and does not affect market price.
Zoning
R2
Single Family Residential District
The intent of these districts is: To implement goals of the Land Use Plan regarding the moderate-density development of single-family dwellings and neighborhoods in accordance with the adopted Future Land Use map in the Dorchester County Comprehensive Plan for Settlement Type Characters identified as medium density; To minimize land use problems in such areas by requiring adequate infrastructure, i.e., public water and sanitary sewerage systems in support of such development; To protect development in such areas from infiltration and adverse impacts of incompatible land uses; To provide for the development of recreational, religious, medical and educational facilities as basic elements of a balanced residential area; and To permit the location of needed community facilities in support of residential development.
Permitted uses
Include but are not limited to:
Agriculture
Housing-Single unit
Infrastructure
Park & open space
Property details
Exterior
Property Information
Subdivision Name: QUAIL ARBOR V
Living Sq. Ft: 1,878
# of Stories: 2
Stories Type: 2
Legal Description: QUAIL ARBOR V 078
Lot Information
# of Buildings: 1
Land Sq. Ft: 14,264
Legal Lot Number: 13
Legal Block Number: E
Municipality Name: DORCHESTER 2
Acres: 0.33
County Use Description: SINGLE FAMILY
Financial
Assessor Information
Assessment Year: 2025
Tax District County: DORCHESTER 2
Public facts
Beds: 3
Baths: 2.0
Sq. Ft.: 1,878
Stories: 2.0
Lot Size: 0.33 acres
Style: Single Family Residential
Year Built: 1987
Year Renovated: —
County: Dorchester County
APN: 1530405010000C
Home facts updated by county records on Jul 29, 2026
Around this home
Schools
Dr. Eugene Sires Elementary
Public PreK-5 • Assigned • 0.7mi
7/10
Alston Middle School
Public 6-8 • Assigned • 3.8mi
4/10
Ashley Ridge High School
Public 9-12 • Assigned • 5.3mi
8/10
Provided by GreatSchools
Lifestyle
Provided by Walk Score and Local Logic
Climate risks
1/10 Flood Factor
Minimal risk of a flood reaching the building in the next 30 years
1/10 Fire Factor
Unlikely to be in a wildfire in next 30 years
9/10 Heat Factor
7 days above 108° expected this year, 17 days in 30 years
8/10 Wind Factor
97% chance of strong winds in next 30 years
3/10 Air Factor
3 unhealthy days expected this year, 3 days in 30 years
Provided by First Street
Historical weather
Summerville, SC • 29485
Average low and high temperatures (°F)
57
35
65
43
76
50
82
57
85
66
92
72
95
76
86
72
85
67
77
58
72
50
62
41
Jan
Feb
Mar
Apr
May
Jun
Jul
Aug
Sep
Oct
Nov
Dec
Sun exposure
In this area, properties receive around 9.2 hours in
June and 5.5 hours in December, which is comparable to the
U.S. average for solar exposure.
9.2 hrs
5.5 hrs
JuneDecember
Provided by Shadowmap
Estimated sale price
$404,000 – $488,000
Reach more buyers when you sell with Redfin. Save up to $4,242 in fees.3 minutes to get started.
Get a free, detailed breakdown of how we calculated your estimate.