List price was lowered by $7K. Tour it before it's gone!
Today:
About this home
Step into 102 Brailsford Rd to discover this interior. The floor plan includes a fireplace, stainless steel appliances, double sinks in primary bathroom, patio, fenced in backyard, fresh interior paint, new flooring throughout home, new appliances. This home is a perfect blend of style and functionality, waiting for you to make it your own.. Included 100-Day Home Warranty with buyer activation
Quail Arbor V, located between Old Trolley Rd and Dorchester Rd, is a residential and suburban Summerville neighborhood with tree-lined streets and pocket greenspaces. The neighborhood’s day-to-day rhythm concentrates around the Old Trolley Rd corridor near Dorchester Rd, where local eateries, service storefronts, and errands cluster in a steady flow of traffic. Nearby, Summerville Dorchester Museum, Flowertown Players, and Coastal Coffee Roasters act as cultural touchstones with a distinctly local voice. Homes lean toward late-20th-century, low-slung forms with tidy yards and mature shade. The landscape stays flat and wooded, with short drives to larger parks and community fields. Daily life reads calm and practical, with most activity orbiting the main arterials.
Provided by Walk Score and Local Logic
Offer insights
102 Brailsford Rd · $375,000
$374K and above
75% chance or better to win
Why $374K+ is a strong offer
DAYS ON MARKET
134 days
The average home goes pending in 69 days.
SALE-TO-LIST
99.2%
Most homes are selling 1% below list price.
About offer insights
Property details
Interior
Exterior
Finance
Kitchen
Bathroom
Bedroom
Living
Interior features
One fireplace
Bedrooms
4 bedrooms
Bathrooms
2.5 bathrooms
Kitchen
Dishwasher
Electric range
Microwave
Laundry & utility
Laundry room
Flooring
Carpet
Laminate
Vinyl
Heating & cooling
Central air conditioning
Electric heating
Exterior features
Located in the Quail Arbor V subdivision
Home design
Single-family detached home
Residential property
Parking
Attached 2-car garage
Utilities
Public sewer
HOA & community
Annual association fee of $50
Electricity and solar
View estimated energy costs and solar savings for this home
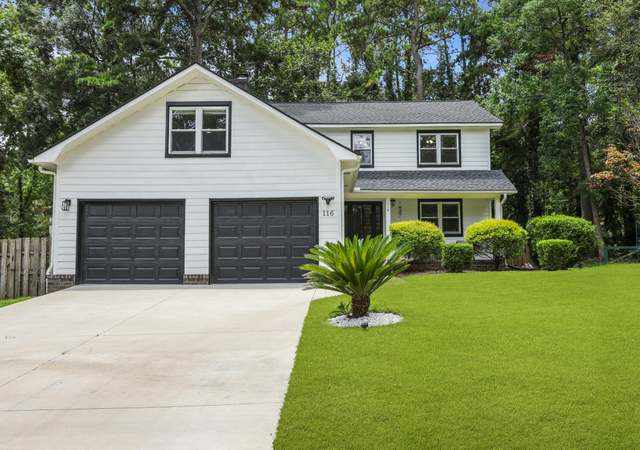
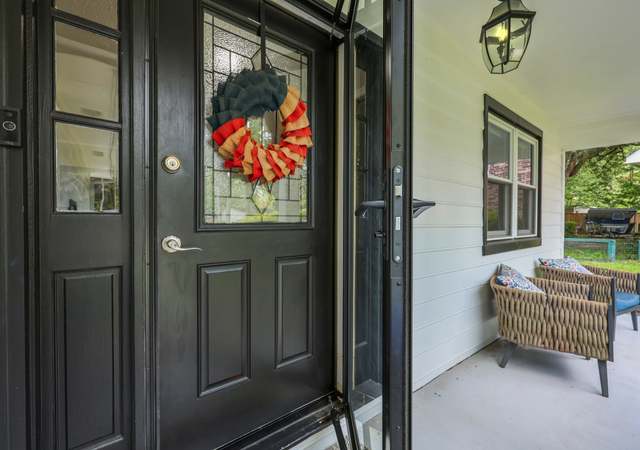
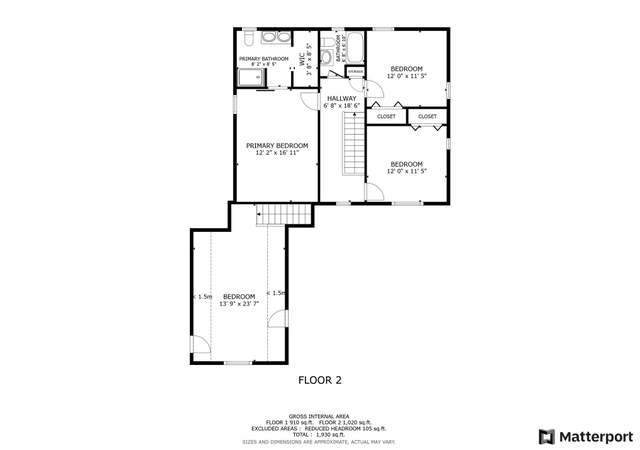
This Great Low Country style home offers dormers, a large welcoming front porch, great for relaxing on the rockers & a side entry garage with lots of parking area which is a huge plus for multi-car families! This is not a typical 2 car pad! The wooded buffer to the left, & the established landscaping gives this home a unique private woodsy feeling! As you enter, you will notice the wood floors in the foyer, living & dining room. The kitchen was updated a few years ago with new cabinets with molding, stainless appliances, counter tops, deep sink, smooth ceilings & recessed lights. The kitchen opens up to the large sunken great room with a built-in wet bar, a beautiful fireplace with brick wall, built-in cabinets and a vaulted ceiling with wood beams which adds a touch of characterThe 1st landing upstairs looks out over the great room which adds to the open feeling. There is a nice size 4th bedroom (not a FROG) & large laundry room that is big enough to serve as a craft room as well with new flooring! The next upstairs level offers a deep storage closet, hall bath, large linen closet & 2 additional nice size bedrooms. The master is a nice size with a dressing area, walk-in closet, dual vanities, new faucets, lighting & flooring! Outside you will find a nice patio area & a wooded buffer on 2 sides which makes this an exceptional lot and adds a lot of privacy! This home still needs some updating & cosmetics which is reflected in the price but it's a great value! The things that need to be done are cosmetic that can be done over time if you choose but the style & lot are a unique find! This Low Country style brick home has a great floor plan, an exceptional wooded lot, the kitchen has been updated, there are already wood & tile floors, all the carpet & pad are new & most of the home has been recently painted! This is a great home for the price!
Public Records
May 8, 1997
Sold
$111,500
$50/sq ft
Public Records
Apr 2, 1981
Sold
$82,170
$37/sq ft
Year
Property tax
Land + Additions
Assessment*
2025
$2,294
2024
$2,294 (+12.3%)
2022
$2,043 (−67.3%)
2021
$6,255 (+3.0%)
2020
$6,076 (+364.6%)
2019
$1,308 (+7.6%)
2018
$1,216 (+0.7%)
2017
$1,208 (+1.2%)
2016
$1,194 (+0.3%)
2015
$1,190 (+0.7%)
2013
$1,182
$1,520 + $6,160
$7,680
Public record
Public record
Zoning
Beds
3
Baths
2
Stories
2
Lot width
—
Lot depth
—
Lot size
10,752 Sq. Ft.
Year renovated
—
Finished Sq. Ft.
2,190
Unfinished Sq. Ft.
—
Total Sq. Ft.
2,190
Year built
1981
Style
Single Family Residential
County
Dorchester County
APN
1530405011000C
Parking Spaces
—
Basement
—
Accessible
—
HOA Dues
—
Garage
—
Features
—
Last updated by owner on Jul 29, 2026.
R2
Single Family Residential District
The intent of these districts is: To implement goals of the Land Use Plan regarding the moderate-density development of single-family dwellings and neighborhoods in accordance with the adopted Future Land Use map in the Dorchester County Comprehensive Plan for Settlement Type Characters identified as medium density; To minimize land use problems in such areas by requiring adequate infrastructure, i.e., public water and sanitary sewerage systems in support of such development; To protect development in such areas from infiltration and adverse impacts of incompatible land uses; To provide for the development of recreational, religious, medical and educational facilities as basic elements of a balanced residential area; and To permit the location of needed community facilities in support of residential development.
Permitted uses
Include but are not limited to:
Agriculture
Housing-Single unit
Infrastructure
Park & open space
Climate risks
1/10 Flood Factor
Minimal risk of a flood reaching the building in the next 30 years
1/10 Fire Factor
Unlikely to be in a wildfire in next 30 years
9/10 Heat Factor
7 days above 108° expected this year, 17 days in 30 years
8/10 Wind Factor
97% chance of strong winds in next 30 years
3/10 Air Factor
3 unhealthy days expected this year, 3 days in 30 years
Provided by First Street
Historical weather
Summerville, SC • 29485
Average low and high temperatures (°F)
57
35
65
43
76
50
82
57
85
66
92
72
93
76
86
72
85
68
77
58
72
50
62
41
Jan
Feb
Mar
Apr
May
Jun
Jul
Aug
Sep
Oct
Nov
Dec
Sun exposure
95/ 100
Exceptional sunlight
Sunscore
This home receives average direct sun exposure in Summerville. There appears to be minimal shading by surrounding buildings, terrain, and vegetation.
8.7 hrs
5.8 hrs
JuneDecember
Provided by Shadowmap
Redfin Estimate for 102 Brailsford Rd
We cannot show automated home-value estimates for this home.
Nearby homes have recently sold between $360,000 and $435,000.
Nearby comparable homes
The Redfin Estimate uses 6 recent nearby sales, priced between $360K to $435K.