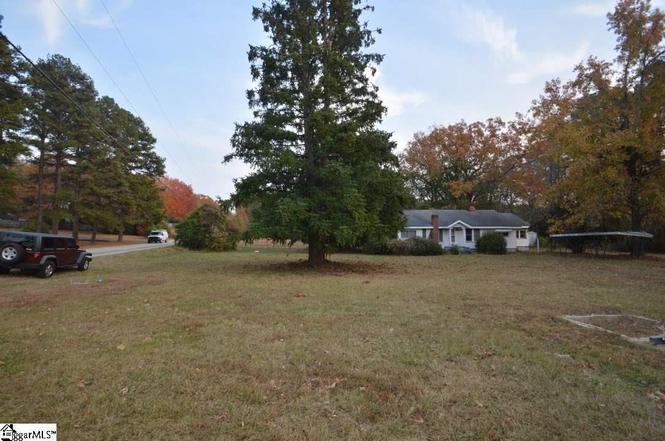
Remarks: Craftsman style luxury at its best. If you're looking for privacy, luxury, and space to entertain within a easy driving distance to downtown Greenville then look no further. No expense was spared during the construction of this fabulous home. This designer kitchen features beautiful 4 x 14 ft island for conversation and lots of food prep and display with quartz counter tops. The back porch with retractable screens makes for all season living. Stone Fireplace, outdoor kitchen and overlooking the privacy of your back yard and barn. The master suite has a 6x9 sitting area attached and an oversized bathroom suite with walk in shower and large closet. Split bedroom plan with great layout of shared bath space and own vanities w/ sinks. Bonus room over garage which doubles as an amazing media room. 3 car garage and one of the garages is set up as a heated and cooled room. This home has dual tankless hot water heaters, dual wood burning fireplaces with gas starters, Dual tap Kegerator, ceramic gas grill and so much more... The barn has a great slide for the kids to have fun. What are you waiting on call now.
Single-familyProperty Type
2.5 acresLot Size
$536Est. Price/Sq.Ft.
3 car garageParking
Listed by Laura Simmons• Laura Simmons & Associates RE
Property includes tax map #0641020100900, 0641020100803. This land would be an ideal location for a small housing development. Beautiful piece of property in the popular Lake Robinson area. Just minutes to the Lake Robinson boat landing. Unzoned area and septic systems only.
Year
Property tax
Land + Additions
Assessment*
2025
$8,844 (+3.8%)
$306,520 + $1,179,600
$1,486,120
2024
$8,518 (−1.0%)
$206,500 + $1,085,790
$1,292,290
2023
$8,600
$206,500 + $1,085,790
$1,292,290
Tax history for 1851 Groce Meadow Rd
Year
Property tax
Land + Additions
Assessment*
2025
$8,844 (+3.8%)
$306,520 + $1,179,600
$1,486,120
2024
$8,518 (−1.0%)
$206,500 + $1,085,790
$1,292,290
2023
$8,600
$206,500 + $1,085,790
$1,292,290
*Taxable value of land and structures on it ("additions") is determined regularly by local assessors and does not affect market price.
Public record
Beds
3
Baths
4
Stories
—
Lot width
—
Lot depth
—
Lot size
2.5 Acres
Year renovated
—
Sq. Ft.
3,373
Year built
2020
Style
Single Family Residential
County
Greenville County
APN
0641020100804
Parking Spaces
—
Basement
—
Accessible
—
HOA Dues
—
Garage
—
Features
—
Last updated by owner on Jul 29, 2026.
Property details
Parking
Parking/Garage Information
Door Opener, Yard Door, Attached Garage 3+ Cars
Garage Capacity: 3 +
Driveway: Extra Pad, Paved, Specialty
Interior
Bedroom Information
# of Bedrooms (Main Level): 3
Primary Bedroom Features: Double Sink, Full Bath, Primary on Main Lvl, Shower-Separate, Tub-Separate, Walk-in Closet
Master Bedroom Size: 15 x 26
2nd Bedroom Size: 14 x 12
3rd Bedroom Size: 14 x 12
Bathroom Information
# of Baths (Full): 3
# of Baths (Full) on Main Level: 2
# of Baths (1/2): 2
Interior Features
Ceiling (9 Ft +), Ceiling (Fan), Ceiling (Cathedral/Vaulted), Ceiling (Smooth), Ceiling (Trey), Countertops (Granite), Open Floor Plan, Security System (Owned), Smoke Detector, Tub (Garden), Walk In Closet, Countertops – Quartz, Pantry – Closet, Pantry – Walk In, Pot Filler Faucet
# of Fireplaces: 2
Gas Starter, Wood Burning Fireplace, Outdoor
Appliances: Dishwasher, Disposal, Freezer, Oven (Convection), Refrigerator, Cook Top (Electric), Double Oven, Microwave-Built In
Floors: Carpet, Ceramic Tile, Hardwood
Kitchen/Dining Room
Kitchen Size: 22 x 13
Dining Room Size: 12 x 11
Sq. Ft. Information
Sq. Ft. Finished and Heated: 3400-3599
Room Information
# of Rooms Below Grade: 0
# of Bedrooms Main Level: 3
Living Room Size: 18 x 16
Approx. Living Room Size: 18x16
Laundry: Sink, 1st Floor, Walk-in
Bonus/Rec Room Size: 32 x 17
Laundry, Media Room/Home Theater, Office/Study, Bonus Room/Rec Room
Exterior
Exterior Features
Hot Tub, Patio, Porch (Front), Porch (Screened), Porch (Other), Tilt Out Windows, Barn/Stall, Outdoor Fireplace, Outdoor Kitchen, Sprinkler in Ground (Full Yard)
Roof: Architectural
Exterior Finish: Hardboard Siding, Stone
Property Information
Residential Property Discovery Required
Lot Information
Lot Description: Corner, Level, Some Trees
Lot Size/Acreage: 2 - 5 Acres
Building Information
# of Stories: 1
Approximate Age: 1-5
Storage Space: Attic, Garage, Other (See Remarks)
Foundation: Crawl Space
Utilities
Utility Information
Water: Public
Water Heater: Gas, Multiple Units, Tankless
Sewer: Septic
Heating System: Natural Gas
Garbage Pickup: Private
Garage Type: Attached Garage
Cooling System: Central Forced
Location
Homeowners Association Information
HOA Fee Includes: None
School Information
Elementary School: Mountain View
Middle School: Blue Ridge
Blue Ridge
Community Amenities
Community Amenities: None
Public facts
Beds: 3
Baths: 4.0
Sq. Ft.: 3,373
Stories: —
Lot Size: 2.5 acres
Style: Single Family Residential
Year Built: 2020
Year Renovated: —
County: Greenville County
APN: 0641020100804
Home facts updated by county records on Jul 29, 2026
Other
Listing Data Information
LVT Date: 2021-09-20
Around this home
Schools
Mountain View Elementary School
Public PreK-5 • Assigned • 1.4mi
7/10
Blue Ridge Middle School
Public 6-8 • Assigned • 2.1mi
7/10
Blue Ridge High School
Public 9-12 • Assigned • 3.4mi
6/10
Provided by GreatSchools
Lifestyle
Provided by Walk Score and Local Logic
Historical weather
Taylors, SC • 29687
Average low and high temperatures (°F)
51
30
59
38
71
46
77
54
78
59
88
68
93
72
82
67
81
64
74
52
66
45
55
35
Jan
Feb
Mar
Apr
May
Jun
Jul
Aug
Sep
Oct
Nov
Dec
Sun exposure
In this area, properties receive around 8.9 hours in
June and 5.2 hours in December, which is comparable to the
U.S. average for solar exposure.
8.9 hrs
5.2 hrs
JuneDecember
Provided by Shadowmap
Estimated sale price
$1.76M – $2.13M
Reach more buyers when you sell with Redfin. Save up to $18,506 in fees.3 minutes to get started.