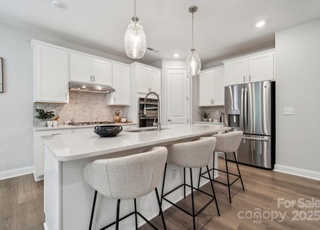
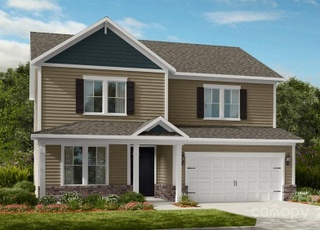
Better than new, this Windhaven home in Tega Cay was recently built w/ exceptional upgrades! The level backyard is fully fenced, & screen porch provides the perfect spot to enjoy it. A rocking chair front porch welcomes you as you make your way in on luxury vinyl plank floors throughout the main level. The butler's pantry leads to the expansive kitchen, w/ abundant cabinets & quartz counters. The great room boasts gorgeous built-in cabinets & gas fireplace. Upstairs you'll find a loft, & 4 secondary beds each w/ walk-in closets. You'll be impressed w/ the size of the primary bed, w/ it's dual closets, walk-in tiled shower w/ bench, & more! The garage was finished & epoxy floors added, fans installed throughout the home, & a stone border added around the planting beds. Tega Cay amenities as a resident incl 10+ parks, beach & lake access for boats/kayak/canoes, tons of trails, tennis/pickleball, & more - welcome home! GHMS is on an enrollment freeze, currently will be enrolled at BTMS.
Single-familyProperty Type
2021Year Built
6,969 sq ftLot Size
$215Est. Price/Sq.Ft.
1 garage spacesParking
Listed by Stefanie Janky• Howard Hanna Allen Tate Fort Mill
Amazing Hunter plan! Large kitchen opens to family room with gas fireplace & stunning built ins. Fabulous owners suite w/ dual closets, good size secondary bedrooms, loft. Quartz OR Granite, SS appliances (gas cooking), large island, butlers pantry, recessed lighting, subway tile, gas fireplace, Luxury Vinyl Planks on main, energy star 3.0 certification , WIFI certification & much more.
Year
Property tax
Land + Additions
Assessment*
2025
$5,604 (+4.0%)
$90,000 + $472,000
$562,000
2024
$5,390 (+22.4%)
$90,000 + $472,000
$562,000
2023
$4,402 (+0.8%)
$75,000 + $458,740
$533,740
2022
$4,370 (+175.2%)
$75,000 + $374,514
$449,514
2021
$1,588
$75,000 + $374,514
$449,514
Tax history for 1656 Corwin Bend Rd
Year
Property tax
Land + Additions
Assessment*
2025
$5,604 (+4.0%)
$90,000 + $472,000
$562,000
2024
$5,390 (+22.4%)
$90,000 + $472,000
$562,000
2023
$4,402 (+0.8%)
$75,000 + $458,740
$533,740
2022
$4,370 (+175.2%)
$75,000 + $374,514
$449,514
2021
$1,588
$75,000 + $374,514
$449,514
*Taxable value of land and structures on it ("additions") is determined regularly by local assessors and does not affect market price.
Public record
Public record
Zoning
Beds
—
Baths
3.5
Stories
2
Lot width
—
Lot depth
—
Lot size
6,672 Sq. Ft.
Year renovated
2021
Sq. Ft.
2,848
Year built
2021
Style
Single Family Residential
County
York County
APN
6460201007
Parking Spaces
—
Basement
—
Accessible
—
HOA Dues
—
Garage
—
Features
—
Last updated by owner on Aug 17, 2026.
PDD
Planned Development District
The purpose of the Planned Development District is to promote the efficient use of land, allow flexible application of development controls, allow various densities and land uses, protect surrounding property and protect the natural features and scenic beauty of the land. This shall be accomplished by permitting a wider range of densities and land uses to be developed in accordance with a Master Plan which organizes various uses and densities in specific areas of the site. A Development Agreement, in accordance with Article of Ordinance 77, may be implemented for a Planned Development District provided the proposed district meets the requirements set forth in the article
Permitted uses
Include but are not limited to:
Restaurant
Housing-Single unit
Housing-Multiple units
Housing-Senior
Manufacturing
Processing
Hotel / motel
Office
Research & development
Recreation
Property details
Parking
Parking Information
Main Level Garage Y/N: 1
SqFt Garage: 516
Parking Features: Driveway, Attached Garage, Garage Door Opener
Garage Spaces: 2
Has Garage
Interior
Bedroom Information
# of Bedrooms: Upper: 4
# of Bedrooms: Main: 0
# of Bedrooms: 4
Bathroom Information
# of Half Baths: Main: 1
# of Full Baths: Upper: 3
# of Full Baths (Total): 3
# of Half Baths (Total): 1
Laundry Room Information
Laundry Features: Laundry Room, Upper Level
Fireplace Information
Has Fireplace
Fireplace Features: Gas Log, Great Room
Heating & Cooling
Heating Information: Central, Natural Gas
Cooling Information: Central Air
Interior Features
Room Count: 10
Interior Features: Attic Stairs Pulldown, Built-in Features, Kitchen Island, Open Floorplan, Walk-in Closet(s), Walk-In Pantry
Window Features: Insulated Window(s)
Appliances: Dishwasher, Disposal, Electric Oven, Microwave, Plumbed For Ice Maker, Self Cleaning Oven
Flooring: Carpet, Tile, Vinyl
Exterior
Building Information
Construction Type: Site Built
Construction Materials: Fiber Cement, Stone Veneer
Roof: Shingle
Exterior Features
Patio And Porch Features: Covered, Front Porch, Rear Porch, Screened
Fencing: Back Yard, Fenced
Property Information
Development Status: Completed
Second Living Quarters: None
Other Equipment: Network Ready
Property Type: Residential
Property Sub Type: Single Family Residence
Zoning Specification: R
Lot Information
Lot Features: Level
Lot Size Area: 0.16
Lot Size Units: Acres
Lot Size Dimensions: 58x120x56x121
Road Surface Type: Concrete, Paved
Road Responsibility: Dedicated to Public Use Pending Acceptance
Utilities
Utility Information
Water Source: City
Sewer: Public Sewer
Utilities: Cable Connected, Electricity Connected
Location
Multi-Unit Information
Restrictions: Architectural Review,Subdivision
HOA Information
Association Name: CAMS
HOA Subject To Dues: Mandatory
HOA Subject To: Required
Association Fee: $240
Association Fee Frequency: Quarterly
Association Annual Expense: 960.00
School Information
Elementary School: Tega Cay
Middle Or Junior High School: Gold Hill
High School: Fort Mill
Location Information
Directions: From 77S, take exit 88 towards SC-460. Keep Right and follow signs for SC-460/Gold Hill Rd. Turn Right onto Hubert Graham Way by the Windhaven entrance sign. Turn Left onto Corwin Bend Rd. Home is on Right.
Community Information
Community Features: Sidewalks, Street Lights
Public facts
Beds: —
Baths: 3.5
Sq. Ft.: 2,848
Stories: 2.0
Lot Size: 6,672 square feet
Style: Single Family Residential
Year Built: 2021
Year Renovated: 2021
County: York County
APN: 6460201007
Home facts updated by county records on Aug 17, 2026