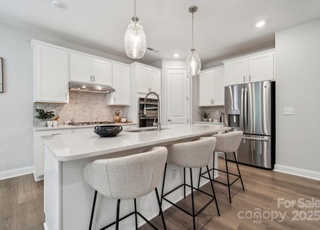
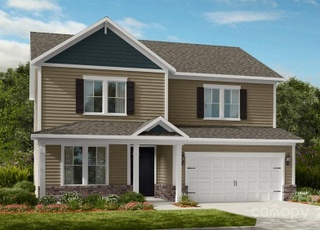
MLS#4226780 REPRESENTATIVE PHOTOS ADDED. New Construction ~ August Completion. Discover the Elizabeth, a fresh new floor plan designed for modern living at River Falls! Just off the foyer, a private study offers a quiet retreat. The main living area unfolds with an open-concept gathering room that flows effortlessly into the spacious gourmet kitchen, casual dining area, and covered outdoor patio. A secondary bedroom, full bath, and convenient garage entry are tucked just off the gathering room. Upstairs, the expansive primary suite spans the rear of the home, featuring a spa-like bath and a generous walk-in closet. Two additional bedrooms, a shared full bath, a laundry room, a tech space, and a versatile loft complete the second floor. Structural options added include: Gourmet kitchen, gas fireplace, study in place of flex, shower at downstairs bathroom, and covered outdoor patio.
Single-familyProperty Type
2025Year Built
6,882 sq ftLot Size
$232Est. Price/Sq.Ft.
2 car garageParking
Listed by Scott Wilkinson• Taylor Morrison of Carolinas Inc
Listed by Sharon Souder• Taylor Morrison of Carolinas Inc
As the MLS and public records start to fill up, we'll list the details here.
Public record
Beds
—
Baths
—
Stories
—
Lot width
—
Lot depth
—
Lot size
—
Year renovated
—
Sq. Ft.
—
Year built
—
Style
Single Family Residential
County
York County
APN
6440101841
Parking Spaces
—
Basement
—
Accessible
—
HOA Dues
—
Garage
—
Features
—
Last updated by owner on Jul 11, 2025.
Property details
Parking
Parking Information
Main Level Garage Y/N: 1
Parking Features: Driveway, Attached Garage, Garage Door Opener, Garage Faces Front
Garage Spaces: 2
Has Garage
Interior
Virtual Tour
Bedroom Information
# of Bedrooms: Upper: 3
# of Bedrooms: Main: 1
# of Bedrooms: 4
Bathroom Information
# of Full Baths: Upper: 2
# of Full Baths: Main: 1
# of Full Baths (Total): 3
Room 1 Information
Room Level: Upper
Room 2 Information
Room Level: Upper
Room 3 Information
Room Level: Upper
Room 4 Information
Room Level: Upper
Room 5 Information
Room Level: Upper
Room 6 Information
Room Level: Upper
Room 7 Information
Room Level: Main
Room 8 Information
Room Level: Main
Room 9 Information
Room Level: Main
Room 10 Information
Room Level: Main
Room 11 Information
Room Level: Main
Room 12 Information
Room Level: Upper
Room 13 Information
Room Level: Main
Laundry Room Information
Laundry Features: Laundry Room, Upper Level
Fireplace Information
Has Fireplace
Fireplace Features: Great Room
Heating & Cooling
Heating Information: Natural Gas, Zoned
Cooling Information: Electric, Zoned
Interior Features
Room Count: 13
Appliances: Dishwasher, Disposal, Gas Cooktop, Microwave, Plumbed For Ice Maker, Wall Oven
Flooring: Carpet, Laminate, Tile
Exterior
Building Information
Construction Type: Site Built
Construction Materials: Brick Partial, Fiber Cement
New Construction
Property Information
Development Status: Under Construction
Property Type: Residential
Property Sub Type: Single Family Residence
Zoning Specification: RES
Lot Information
Lot Size Area: 0.158
Lot Size Units: Acres
Road Surface Type: Concrete, Paved
Road Responsibility: Dedicated to Public Use Pending Acceptance
Utilities
Utility Information
Water Source: City
Sewer: Public Sewer
Location
HOA Information
Association Name: Braesael Managment
HOA Subject To Dues: Mandatory
HOA Subject To: Required
Association Fee: $1,086
Association Fee Frequency: Annually
Association Annual Expense: 1086.00
School Information
Elementary School: Tega Cay
Middle Or Junior High School: Banks Trail
High School: Fort Mill
Location Information
Directions: From Uptown Charlotte, take exit 1B for 1-77 S/US-21 S toward Columbia. Keep Left at the fork to continue toward 1-77 S/US-21 S. Keep Left and merge onto 1-77 S/US-21 S. Continue to follow 1-77 for approximately 12 miles. Take exit 88 to merge onto SC-460/Gold Hill Rd. Merge onto SC-460/Gold Hill Rd. Follow Gold Hill Rd for approximately 3 miles. River Falls will be on your Right.
Public facts
Beds: —
Baths: —
Sq. Ft.: —
Stories: —
Lot Size: —
Style: Single Family Residential
Year Built: —
Year Renovated: —
County: York County
APN: 6440101841
Home facts updated by county records on Jul 11, 2025
Other
Auction Information
Is Auction: 0
Listing Information
Exception YN: 0
Green Information
Green Verification Count: 0
Home Information
Total Property HLA Sq. Ft.: 2587
Living Area: 2587
Above Grade Finished Area: 2,587
Sq. Ft. Upper: 1425
Sq. Ft. Third: 0
Sq. Ft. Main: 1162
Sq. Ft. Lower: 0
Foundation Details: Slab
Builder Name: Taylor Morrison
Builder Model: Elizabeth
Proposed Completion Date: 2025-08-30
Levels: Two
Around this home
Schools
Tega Cay Elementary School
Public PreK-5 • Assigned • 0.4mi
10/10
Gold Hill Middle School
Public 6-8 • Assigned • 1.7mi
7/10
Fort Mill High School
Public 9-12 • Assigned • 4.1mi
10/10
Provided by GreatSchools
Lifestyle
Provided by Walk Score and Local Logic
Historical weather
Tega Cay, SC • 29708
Average low and high temperatures (°F)
50
30
57
37
71
46
77
54
78
59
88
68
92
73
82
68
82
62
73
52
66
45
54
35
Jan
Feb
Mar
Apr
May
Jun
Jul
Aug
Sep
Oct
Nov
Dec
Sun exposure
In this area, properties receive around 9.4 hours in
June and 5.4 hours in December, placing it above the
U.S. average for solar exposure.
9.4 hrs
5.4 hrs
JuneDecember
Provided by Shadowmap
Estimated sale price
$571,000 – $691,000
Reach more buyers when you sell with Redfin. Save up to $6,005 in fees.3 minutes to get started.