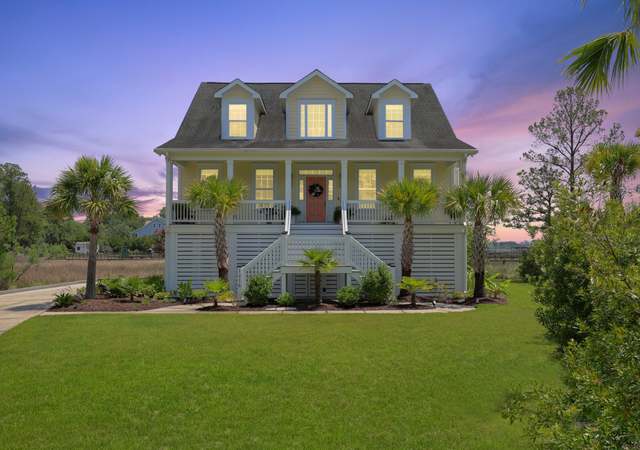
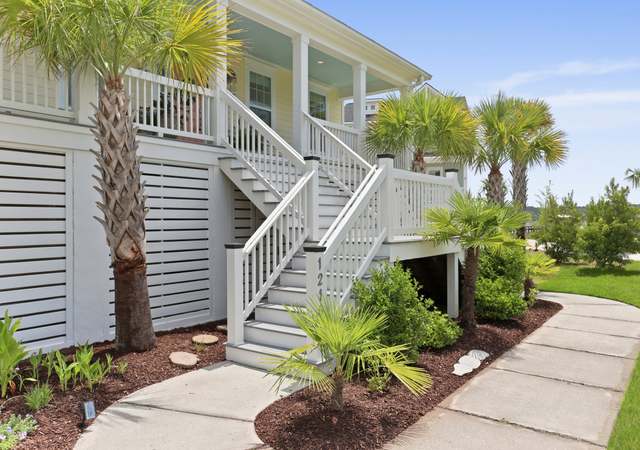
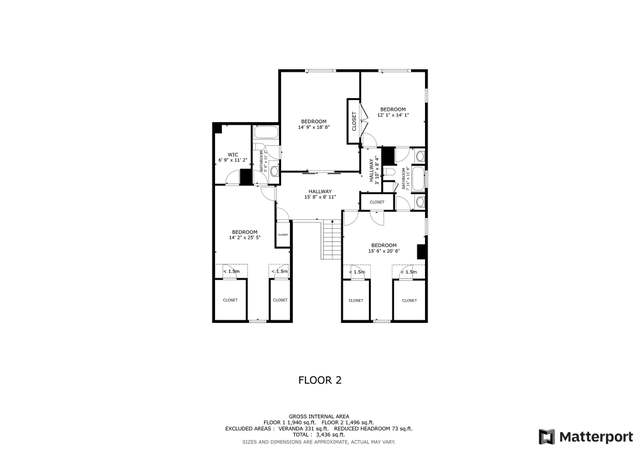
As you near the end of Rivers Reach Drive, you will find this hidden gem! The moment you pass through the front door, the VIEW of gorgeous marsh leading to the Wando River will absolutely take your breath away. This lovely elevated custom Low Country home has all the bells and whistles from the Brazilian cherry hardwood, porcelain tile, and Italian marble floors, to the custom made copper light fixtures, wainscoting and double crown molding. It caters to any stage of life with plenty of rooms for a growing family, lots of outdoor living space for those empty nesters who want to enjoy coastal living in their retirement, and even an elevator for those times when the stairs begin to seem a bit overwhelming. But if that's not enough,there is a swimming pool, a deeded deep water boat slip for a large boat as well as co-ownership of the marina, where you can fish and crab right off the dock or enjoy the sunsets from the gazebo! As you enter the main level through the front door into the Italian marbled foyer, you see a lovely dining room to your left trimmed in wainscoting. Straight ahead is the Great Room with coffered ceiling, built-in cabinets and a stone accent wall which houses the fireplace with glass media. To the right is a master bedroom with it's own entry to the screen porch, a porcelain tiled master bath with a spacious shower, his and her walk-in closets, and dual sinks. To the left, you will find the kitchen with all the latest appliances, quartz countertops, and upper lighted display cabinets. Beside the kitchen is the large breakfast nook with room for a very long table if needed, and that gorgeous VIEW! On the opposite side, between the kitchen and the dining room is a spacious butlers pantry and bar area. Across the entire back of the main level is the amazing screen porch with plenty of outdoor living space.......and again, that VIEW! Upstairs is ample room for children, extended family or guests with three more bedrooms, each with large walk-in closets, and two lovely tiled bathrooms. In the middle is a large media room with a VIEW to the Wando, fully equipped with Cat6 wiring, Bose surround sound, and glass French doors for privacy. The lower level has a skillfully finished space complete with kitchenette, a full bathroom, and plenty of storage. This could have so many uses, such as an in-law suite, children's game room, or a "man cave" just to name a few. Out the lower level back door, you will find another wonderful outdoor living space with an open patio overlooking the very inviting 20,000 gallon swimming pool, complete with a heater/chiller....relax on the steps of the pool and again enjoy that VIEW of the Wando River! This gorgeous home is very convenient to Highway 41 (to north Mt. Pleasant) and Highway 526 (to Daniel Island, Mt. Pleasant, North Charleston, West Ashley and downtown). It is just minutes to the Point Hope Shopping Center, home to a large Publix, as well as several restaurants and retail shops. Continue past the shopping center to Berkeley County's state of the art STEAM schools, Philip Simmons Elementary, Middle and High schools. 1208 Rivers Reach is a MUST SEE and won't be around for long!
''JUST REDUCED TO ONLY ABOUT 20 PERCENT OF ORIGINAL SELLING PRICE'' BEAUTIFUL WANDO RIVER VIEW WITH A PRIVATE DEEDED DEEP WATER BOAT SLIP IN RIVER REACH POINTE. LOCATED NEXT TO DANIEL ISLAND AND ONLY A SHORT BOAT RIDE TO CHARLESTON HARBOR. THIS IS A RARE OPPORTUNITY TO BE ON THE WANDO RIVER WITH YOUR OWN DEEDED DEEP WATER BOAT SLIP. DON'T MISS THIS GREAT OPPORTUNITY TO LIVE ON THE WATER WITH A PRIVATE BOAT SLIP.
Charleston Trident MLS #2613484
Jan 31, 2011
Listing Removed
—
May 1, 2006
Listed
$399,900
$90/sq ft
Year
Property tax
Land + Additions
Assessment*
2025
$4,098 (+3.3%)
$319,114 + $801,216
$1,120,330
2024
$3,968 (+13.8%)
$319,114 + $801,216
$1,120,330
2023
$3,487 (−12.3%)
$319,114 + $801,216
$1,120,330
2022
$3,975 (−2.9%)
$281,300 + $692,900
$974,200
2021
$4,092 (+17.9%)
$281,300 + $692,900
$974,200
2020
$3,472 (+0.8%)
$281,300 + $692,900
$974,200
2019
$3,445 (+10.2%)
$252,331 + $506,324
$758,655
2018
$3,125 (+5.9%)
$252,331 + $506,324
$758,655
2017
$2,952 (−2.7%)
$136,000 + $523,700
$659,700
2016
$3,033
$136,000 + $523,700
$659,700
Tax history for 1208 Rivers Reach Dr
Year
Property tax
Land + Additions
Assessment*
2025
$4,098 (+3.3%)
$319,114 + $801,216
$1,120,330
2024
$3,968 (+13.8%)
$319,114 + $801,216
$1,120,330
2023
$3,487 (−12.3%)
$319,114 + $801,216
$1,120,330
2022
$3,975 (−2.9%)
$281,300 + $692,900
$974,200
2021
$4,092 (+17.9%)
$281,300 + $692,900
$974,200
2020
$3,472 (+0.8%)
$281,300 + $692,900
$974,200
2019
$3,445 (+10.2%)
$252,331 + $506,324
$758,655
2018
$3,125 (+5.9%)
$252,331 + $506,324
$758,655
2017
$2,952 (−2.7%)
$136,000 + $523,700
$659,700
2016
$3,033
$136,000 + $523,700
$659,700
*Taxable value of land and structures on it ("additions") is determined regularly by local assessors and does not affect market price.
Public record
Public record
Zoning
Beds
—
Baths
4.5
Stories
2
Lot width
—
Lot depth
—
Lot size
0.3 Acres
Year renovated
—
Sq. Ft.
4,436
Year built
2015
Style
Single Family Residential
County
Berkeley County
APN
269-06-02-067
Parking Spaces
—
Basement
—
Accessible
—
HOA Dues
—
Garage
—
Features
—
Last updated by owner on Sep 21, 2026.
R2
Manufactured Residential District
The R2 manufactured residential district is intended to implement the land use goals of the residential growth areas and rural villages within urbanizing areas in the unincorporated portions of Berkeley County.; This district is intended to: Allow manufactured housing in higher density residential areas where public facilities and services are available.; To make lower cost housing an available option in designated portions of the county.; Encourage urban communities to develop in a manner that minimizes sprawl patterns.; Encourage efficient development patterns and use of in-fill development.; Minimize development problems in urban areas where infrastructure such as transportation facilities and public water and sewer are either absent or inadequate.; Protect development in residential growth areas from infiltration of incompatible land uses.; Provide for the development of recreational, religious, and educational facilities as basic elements of a balanced residential area.; Permit the location of needed community facilities in support of residential development.
Permitted uses
Include but are not limited to:
Religious facility
Housing-Single unit
Infrastructure
Office
Public service
Educational/school
Recreation
Golf related
Housing-Mobile home park
Property details
Parking
Garage Information
Garage: Yes
Attached Garage: Yes
Parking & Garage Information
Carport Spaces: 0
Parking Features: 2 Car Garage, Attached, Garage Door Opener
Parking Total: 2
Interior
Interior Features
Interior Features: Ceiling - Smooth, Tray Ceiling(s), High Ceilings, Elevator, Kitchen Island, Walk-In Closet(s), Wet Bar, Ceiling Fan(s), Central Vacuum, Bonus, Eat-in Kitchen, Entrance Foyer, Great, Living/Dining Combo, Media, Other (Use Remarks), Pantry, Separate Dining
Appliances: Dishwasher, Dryer, Refrigerator, Washer, ENERGY STAR Qualified Appliances, Tankless Water Heater
Fireplace Features: Gas Connection, Great Room, One, Other (Use Remarks)