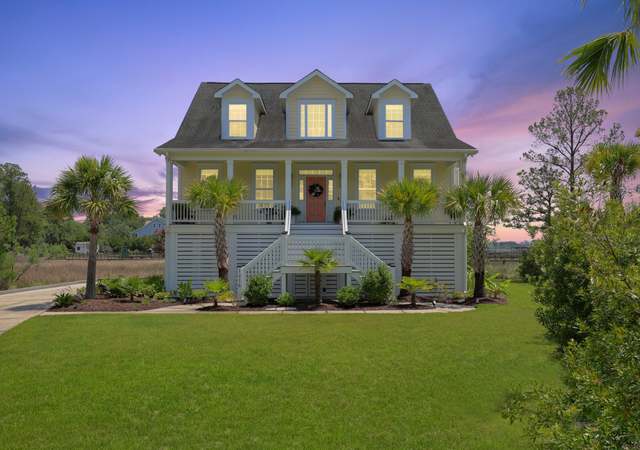
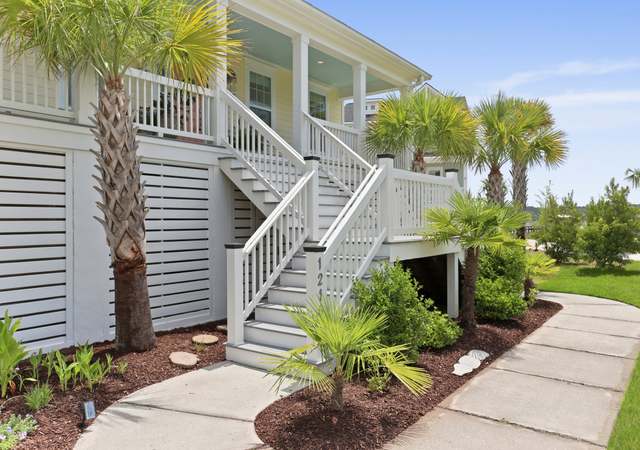
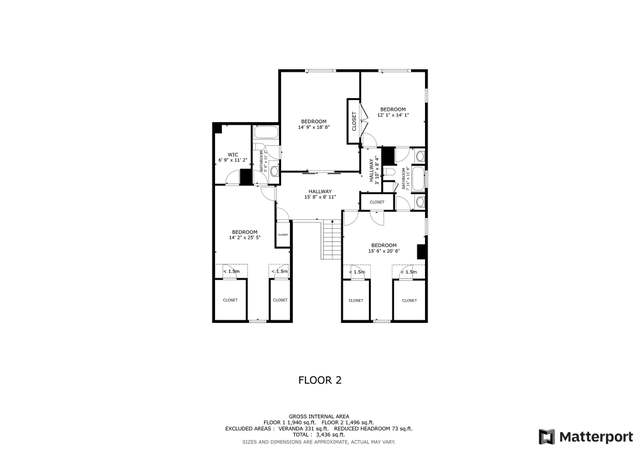
Immaculate and strikingly attractive, this enchanting 4 bed, 3.5 bath executive home offers endless views into the tranquil and ever-changing marsh and Wando River. Pride of ownership is beyond evident here from the gleaming hardwood floors and fresh, neutral but cheery color palette, to the abundance of pristine granite surfaces in the chef's dream kitchen. It is most assuredly the complete package you've been searching for. Start your day with inspiring postcard perfect sunrise views. Hobbyists will savor investing time working on their projects in the extra-large garage area while not sacrificing indoor parking for cars -or a golf cart. Entertaining is a dream here with a beautiful open and flowing floorplan full of natural light. If you're inclined to enjoy the outdoors -you've a plethora of options. Brew a fresh coffee and sit on your covered porch to watch the world go by. Invite friends to the private community dock a few steps away to head out boating for the day - or go fishing and crabbing instead. The marina is only a few miles away to service all of your nautical needs. Enjoy sweet tea on the bench beneath the gazebo and be refreshed by the cool river breeze. Upon returning home- sit a while and chat with company in the bright and inviting living room. Perhaps lay out a charcuterie board on the kitchen island and mingle around the spacious dining area. A glimpse outside will have you reminiscing about lazy afternoons on the water. When the day draws to a close - retire to a spacious owner's suite on the main floor; the ensuite is a spa-like oasis with dual vanities, separate toilet,soaking tub and separate shower. This home offers a superb layout to enhance any lifestyle with thought given to maintaining options for the future with an elevator shaft in place. A large room on the ground floor could be turned into anything from an in-law suite to a theater room to a home gym... This is a truly unique and painstakingly well-maintained property that will make returning home the highlight of your day. It should be seen to be fully appreciated. Book your private showing today and turn the key in the front door to your future. River Reach Pointe is walkable/bikeable to all Phillip Simmons Schools and conveniently located 16 miles to the CHS International airport and 20 miles to downtown Charleston or Isle of Palms Beaches.
****'New Construction**** Elevated home located on the marsh with views of the wando river..SPACIOUS 4 bedroom, 3.5 bath home is located in River Reach Pointe neighborhood,offering ever changing views of the marsh from the living area,bedrooms, kitchen & master suite.This area offers an abundance of water fowl that grace the marshlands year round. Ground floor could be used as a flex room or 4th bedroom that has it's own full bath. OH....did I mention it comes with a 24 ft. deeded boat slip which includes water & electric. Elevator shaft in place to service the second floor. Community offers a gated dock.Close to shopping, grocery and restaurants...Call your agent today to schedule a showing.
Charleston Trident MLS #17031942
Aug 27, 2019
Listing Removed
—
Mar 4, 2019
Listing Removed
—
Jun 1, 2018
Price Changed
$895,000
$277/sq ft
Apr 1, 2018
Listing Removed
—
Dec 2, 2017
Listed
$950,000
$294/sq ft
Charleston Trident MLS #17026109
Nov 5, 2017
Listing Removed
—
Sep 24, 2017
Listed
$950,000
$294/sq ft
Charleston Trident MLS #1224162
Dec 27, 2012
Sold
$73,000
$23/sq ft
Oct 17, 2012
Listed
$79,900
$25/sq ft
Charleston Trident MLS #1023048
Jul 27, 2012
Sold
$68,500
$21/sq ft
Aug 24, 2010
Listed
$79,900
$25/sq ft
Charleston Trident MLS #2611809
Feb 17, 2010
Listing Removed
—
Apr 17, 2006
Listed
$333,900
$104/sq ft
Year
Property tax
Land + Additions
Assessment*
2025
$4,044 (+4.6%)
$375,000 + $729,700
$1,104,700
2024
$3,866 (−71.2%)
$375,000 + $729,700
$1,104,700
2023
$13,430 (+425.4%)
$375,000 + $714,700
$1,089,700
2022
$2,556 (−2.7%)
$310,000 + $583,400
$893,400
2021
$2,628 (−71.8%)
$281,300 + $286,500
$567,800
2020
$9,332 (+0.2%)
$281,300 + $286,500
$567,800
2019
$9,312 (+8.1%)
$192,137 + $384,703
$576,840
2018
$8,612 (+232.1%)
$192,137 + $384,703
$576,840
2017
$2,593
$136,000 + $365,600
$501,600
Tax history for 1214 Rivers Reach Dr
Year
Property tax
Land + Additions
Assessment*
2025
$4,044 (+4.6%)
$375,000 + $729,700
$1,104,700
2024
$3,866 (−71.2%)
$375,000 + $729,700
$1,104,700
2023
$13,430 (+425.4%)
$375,000 + $714,700
$1,089,700
2022
$2,556 (−2.7%)
$310,000 + $583,400
$893,400
2021
$2,628 (−71.8%)
$281,300 + $286,500
$567,800
2020
$9,332 (+0.2%)
$281,300 + $286,500
$567,800
2019
$9,312 (+8.1%)
$192,137 + $384,703
$576,840
2018
$8,612 (+232.1%)
$192,137 + $384,703
$576,840
2017
$2,593
$136,000 + $365,600
$501,600
*Taxable value of land and structures on it ("additions") is determined regularly by local assessors and does not affect market price.
Public record
Public record
Zoning
Beds
—
Baths
—
Stories
—
Lot width
—
Lot depth
—
Lot size
10,110 Sq. Ft.
Year renovated
—
Sq. Ft.
3,412
Year built
2017
Style
Single Family Residential
County
Berkeley County
APN
269-06-02-065
Parking Spaces
—
Basement
—
Accessible
—
HOA Dues
—
Garage
—
Features
—
Last updated by owner on Sep 21, 2026.
R2
Manufactured Residential District
The R2 manufactured residential district is intended to implement the land use goals of the residential growth areas and rural villages within urbanizing areas in the unincorporated portions of Berkeley County.; This district is intended to: Allow manufactured housing in higher density residential areas where public facilities and services are available.; To make lower cost housing an available option in designated portions of the county.; Encourage urban communities to develop in a manner that minimizes sprawl patterns.; Encourage efficient development patterns and use of in-fill development.; Minimize development problems in urban areas where infrastructure such as transportation facilities and public water and sewer are either absent or inadequate.; Protect development in residential growth areas from infiltration of incompatible land uses.; Provide for the development of recreational, religious, and educational facilities as basic elements of a balanced residential area.; Permit the location of needed community facilities in support of residential development.
Permitted uses
Include but are not limited to:
Religious facility
Housing-Single unit
Infrastructure
Office
Public service
Educational/school
Recreation
Golf related
Housing-Mobile home park
Property details
Parking
Garage Information
Garage: Yes
Attached Garage: Yes
Parking & Garage Information
Carport Spaces: 0
Parking Features: 2 Car Garage, Attached, Off Street, Garage Door Opener
Parking Total: 2
Interior
Interior Features
Interior Features: Ceiling - Smooth, High Ceilings, Garden Tub/Shower, Kitchen Island, Walk-In Closet(s), Eat-in Kitchen, Family, Entrance Foyer, Great, Pantry, Sun
Appliances: Dishwasher, Refrigerator
Fireplace Features: Family Room, One, Other (Use Remarks)