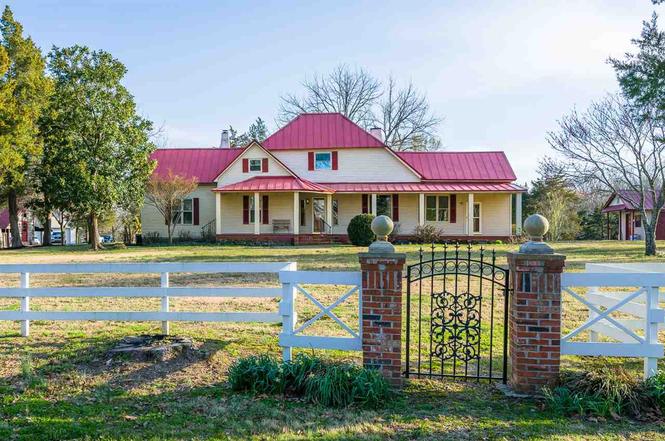
Nestled on 4.3 beautiful acres in Arlington, this charming 5-bedroom, 4.5-bath historic home built in 1903 blends timeless character with new updates. The property features two attached garages plus a separate apartment with its own garage, offering excellent space for guests, rental income, or multi-generational living. Inside, you’ll find original hardwood floors throughout the main living areas, with additional updated flooring in renovated rooms. Enjoy multiple relaxing spaces including a cozy den, bright sunroom, and a large sunroom-style porch perfect for enjoying the surrounding landscape. The recently updated primary closet measures an impressive 16x16, providing exceptional storage. Home includes central air and heat, while three fireplaces with gas logs add warmth and historic charm. Topped with a durable metal roof, this unique property combines classic architecture, acreage, and versatile living spaces—an exceptional opportunity to own a piece of historical Arlington.
Est. $3,257 per month, based on comparable rentals
Sale and tax history for 12601 Harrell Rd
Sale History
Tax History
Date
Event
Price
Memphis Area Association of Realtors(R) MLS #10216675
Aug 19, 2026
Sold
$658,500
Jun 8, 2026
Price Changed
$689,000
Apr 20, 2026
Price Changed
$709,000
Mar 13, 2026
Listed
$719,000
Memphis Area Association of Realtors(R) MLS #10022152
Jun 12, 2018
Sold
$429,995
Mar 10, 2018
Listed
$479,000
+20
Rare opportunity in Arlington. Immaculate Farm House on 4.31 acres, metal roof, 12 ft. ceilings down, 4 BR, 3.5 baths, 2nd BR off MB can be office. Upstairs BR w/ bath. Barns, HorseStables, gunite pool, pool house w/ .5 bath, 19 x 16 exercise room, Lg. Laundry room, Hrdwd flrs, 3 Fireplaces, Barn has indoor skateboard area, Hearth Rm/wet bar. Outdoor covered patio w/ surround sound. Large covered front porch. Garage has Temperature controlled workshop. Additional acreage is available, call agent.
Memphis Area Association of Realtors(R) MLS #2595206
Dec 28, 2005
Sold
$544,000
Mar 28, 2005
Listed
$595,000
OUTSTANDING & RARE OPPORTUNITY OVER TWENTY ACRES ABSOLUTELY PRIME DEVELOPEMENT FOR RESIDENTIAL, ZONED RESIDENTIAL, WONDERFUL FARM HOUSE, BARNS, HORSE STABLES, POOL ETC, THIS IS A RARITY! CALL AGENT FOR MORE DETAILS!!!
Year
Property tax
Land + Additions
Assessment*
2017
$5,231 (+20.3%)
$33,650 + $65,800
$99,450
2016
$4,347
$33,650 + $65,800
$99,450
Public record
Public record
Zoning
Permits
Beds
4
Baths
3.5
Stories
1.2
Lot width
403 ft.
Lot depth
495 ft.
Lot size
7 Acres
Year renovated
—
Sq. Ft.
3,137
Year built
1950
Style
Single Family Residential
County
Shelby County
APN
A0142 00545
Parking Spaces
—
Basement
—
Accessible
—
HOA Dues
—
Garage
—
Features
—
Last updated by owner on Feb 1, 2023.
E
Estate Residential District
The intent of the E, Estate Residential District, is to provide suitable areas for single-family residential development free from conflicting residential uses with the purpose of maintaining the rural atmosphere of the outlying areas of the Town. This area does not require extensive municipal services.
Permitted uses
Include but are not limited to:
Agriculture
Housing-Single unit
Aug 25, 2021 • Final
Residential addition
Construct an enclosed hallway connecting to a new detached two-car garage that includes a game room above.
Addition
Permit history is from public records and may be incomplete or inaccurate. Redfin and its agents make no representations about the property condition or permit status. Buyers should independently verify all information.
Property details
Parking
Parking Information
# of Covered Parking Spaces: 2
Parking/Storage: Circular Drive, Driveway/Pad, Garage Door Opener(s), Side-Load Garage
Floors/Ceilings: 9+ Ft. Ceiling, Tile, Hardwood Throughout, Part Carpet, Part Hardwood, Wood Laminate Floors
Fireplace: In Living Room, In Master Bedroom, Masonry, In Other Room
Room Information
Living Room Dimensions: 26 x 8
Dining Room Dimensions:
Den/Great Room Dimensions: 16 x 15
Kitchen Dimensions: 18x17
Dining Room Dimensions: x
Living Room Dimensions: 26x8
Living/Dining/Kitchen: Breakfast Bar, Eat-In Kitchen, Island In Kitchen, Separate Dining Room, Separate Living Room
Den/Great Room Dimensions: 16x15
Play/Bonus Room Dimension: 34 x 16
Other Rooms: Bonus Room, Entry Hall, Laundry Room, Separate Guest House, Sun Room
Additional Bedroom/Bathroom Info: 1 or More BR Down, Full Bathroom Down, Master Bedroom Down
Exterior
Exterior Features
Pool Description: Inground
Miscellaneous Exterior: Porch, Patio, Covered Patio, Pool House
Exterior/Windows: Brick Veneer
Land Information
Acreage: 4.33
Lot Information
Parcel ID: A0142 00832
Lot #: 2
Lot Size: 403X495
Lot Description: Level, Landscaped, Some Trees
Area: 842B
Property Information
Detached Single Family
Style: Colonial, Traditional
Property Construction Status: Existing Property
Year Built: 1903
Financial
Tax Information
Annual City Tax: $1,993
Annual County Tax: $4,744
Financing
Buyer Contributions: 0
Utilities
Utility Information
Water & Sewer: Septic Tank
Heating: Central
Cooling: Ceiling Fan(s), Central
Location
Multi-Unit Information
Detached Unit Type: General Residential
Location Details
Directions: From Airline and Milton Wilson, Head toward Milton Wilson Blvd. Turn left at the 1st cross street onto Milton Wilson Blvd. Turn right onto Harrell Rd. Slight right to stay on Harrell Rd.
MAAR Subdivision Name: HARRELL RD/GOLDAY
Public facts
Beds: 4
Baths: 3.5
Sq. Ft.: 3,137
Stories: 1.2
Lot Size: 7 acres
Style: Single Family Residential
Year Built: 1950
Year Renovated: —
County: Shelby County
APN: A0142 00545
Home facts updated by county records on Feb 1, 2023
Around this home
Schools
Donelson Elementary School
Public PreK-5 • Assigned • 2.0mi
9/10
Arlington Middle School
Public 6-8 • Assigned • 2.8mi
7/10
Arlington High School
Public 9-12 • Assigned • 2.3mi
8/10
Provided by GreatSchools
Climate risks
1/10 Flood Factor
Minimal risk of a flood reaching the building in the next 30 years
2/10 Fire Factor
0.00% chance of being in a wildfire in next 30 years
6/10 Heat Factor
7 days above 109° expected this year, 21 days in 30 years
4/10 Wind Factor
13% chance of strong winds in next 30 years
3/10 Air Factor
2 unhealthy days expected this year, 3 days in 30 years
Provided by First Street
Historical weather
Arlington, TN • 38002
Average low and high temperatures (°F)
48
27
57
35
72
48
78
55
80
61
89
70
94
74
90
68
85
64
78
52
66
46
55
37
Jan
Feb
Mar
Apr
May
Jun
Jul
Aug
Sep
Oct
Nov
Dec
Sun exposure
91/ 100
Exceptional sunlight
Sunscore
There appears to be minimal shading by surrounding buildings, terrain, and vegetation.
10.7 hrs
6.3 hrs
JuneDecember
Provided by Shadowmap
Estimated sale price
$652,000 – $789,000
Sell confidently with a local market expert in Arlington.
Property information provided by Memphis Area Association of Realtors(R) MLS when last listed in 2026. This data may not match public records. Learn more.