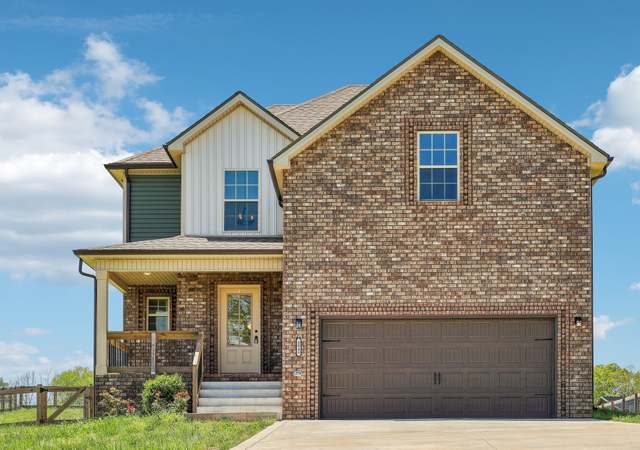
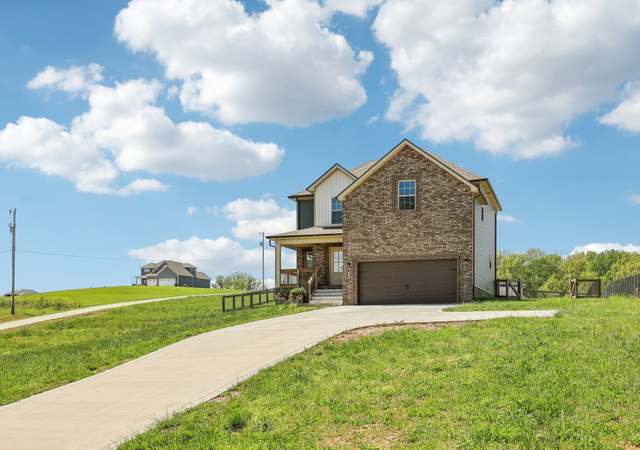
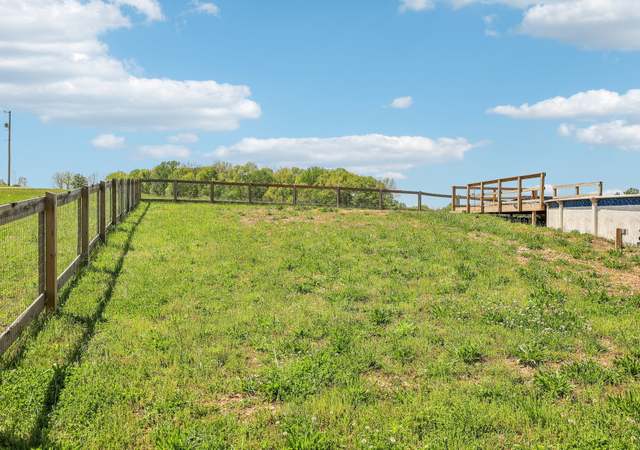
This stunning 3,005 square foot sprawling ranch home offers the perfect blend of country charm and modern comfort, all nestled on 1.5 peaceful acres at the end of a quiet dead-end road. Designed with both space and functionality in mind, this home features four generously sized bedrooms and two and a half bathrooms, providing plenty of room for family and guests. The main living area showcases a beautiful open-concept design, where the formal dining room flows seamlessly into the living room and kitchen—creating an ideal setting for entertaining or everyday living. The kitchen is truly the heart of the home, thoughtfully upgraded with an oversized island complete with abundant storage, perfect for gathering and meal prep. A stunning wooden hood vent adds warmth and character, while double ovens make hosting effortless. The massive pantry offers exceptional storage, keeping everything organized and within reach. Upstairs, a large bonus room provides incredible flexibility—perfect for a media room, playroom, or additional living space. This level also includes a convenient half bathroom and a walk-in closet, making it a fully functional extension of the home. Step outside and enjoy the serenity of country living, with plenty of space to relax, entertain, or simply take in the quiet surroundings. Tucked away on a dead-end road, this property offers privacy, peace, and room to breathe—while still delivering all the modern features you’re looking for. Seller Concessions offered, as well.
Single-familyProperty Type
2024Year Built
1.5 acresLot Size
$216Price/Sq.Ft.
2 car garageParking
Listed by STEPHANIE HARTMAN• Haus Realty & Management LLC
Contact: 9314365794
Bought with Cynthia Parker• Coldwell Banker Southern Realty
The purpose of the AG Agricultural District is to provide for the proper utilization of those lands best suited for the production of agricultural products (such as field crops, livestock, and other conventional agricultural activities) and to control the encroachment of urban and other incompatible land uses on farm lands. This classification is designed to preserve the rural agrarian quality of the lands so delineated. No regulations contained in this section shall be construed in any way to restrict any agricultural activity; as defined in this Resolution. This district is also appropriate within environmentally sensitive areas such as floodplains and steep slopes. Low density residential uses are allowed in areas where adequate infrastructure is available to support such development.
Permitted uses
Include but are not limited to:
Housing-Single unit
Housing-Mobile home park
Park & open space
Property details
Parking
Parking Information
Covered Spaces: 2
Parking Total: 2
Parking Features: Garage Door Opener, Garage Faces Front
Garage Spaces: 2
Has Attached Garage
Has Garage
Interior
Bedroom Information
# of Bedrooms: 4
# of Bedrooms Main: 4
Bathroom Information
# of Full Baths (Total): 2
# of Half Baths (Total): 1
Room 1 Information
Room Type: Bedroom 1
Room Features: Suite
Room Dimensions: 23x17
Room 2 Information
Room Type: Bedroom 2
Room Dimensions: 11x13
Room 3 Information
Room Type: Bedroom 3
Room Dimensions: 11x13
Room 4 Information
Room Type: Bedroom 4
Room Dimensions: 10x10
Room 5 Information
Room Type: Master Bathroom
Room Features: Double Vanity
Room 6 Information
Room Type: Recreation Room
Room Features: Other
Room Dimensions: 26x23
Room 7 Information
Room Type: Dining Room
Room Features: Formal
Room Dimensions: 13x13
Room 8 Information
Room Type: Kitchen
Room Dimensions: 20x16
Room 9 Information
Room Type: Living Room
Room Features: Combination
Room Dimensions: 17x23
Basement Information
Basement Features: Crawl Space, None
Fireplace Information
Fireplace Features: Electric, Family Room
Heating & Cooling
Has Heating
Heating Information: Central, Electric, Heat Pump
Has Cooling
Cooling Information: Central Air, Electric
Interior Features
Interior Features: Ceiling Fan(s), Open Floorplan, Pantry, Smart Thermostat, Walk-in Closet(s), Kitchen Island
Middle Or Junior High School: Montgomery Central Middle
High School: Montgomery Central High
Location Information
Directions: From Salem Road, turn right onto Seven Mile Ferry Road, left onto Chapel Hill Road, and left onto Parchman Road. 1630 Parchman Road will be on the right
Topography: Level
Community Information
Pets Allowed: Yes
Public facts
Beds: —
Baths: 4.0
Sq. Ft.: 2,986
Stories: 2.0
Lot Size: 1.53 acres
Style: Single Family Residential
Year Built: 2025
Year Renovated: 2025
County: Montgomery County
APN: 124 04512 00017124
Home facts updated by county records on Aug 13, 2026
Other
Home Information
Living Area: 3005
Living Area Units: Square Feet
Living Area Source: Builder
Building Area Total: 3005
Building Area Units: Square Feet
Building Area Source: Builder
Year Built Details: New
Levels: Two
Around this home
Schools
Montgomery Central Elementary School
Public PreK-5 • Assigned • 4.0mi
9/10
Montgomery Central Middle School
Public 6-8 • Assigned • 3.9mi
8/10
Montgomery Central High School
Public 9-12 • Assigned • 3.8mi
6/10
Provided by GreatSchools
Climate risks
1/10 Flood Factor
Minimal risk of a flood reaching the building in the next 30 years
1/10 Fire Factor
Unlikely to be in a wildfire in next 30 years
5/10 Heat Factor
7 days above 107° expected this year, 20 days in 30 years
4/10 Wind Factor
10% chance of strong winds in next 30 years
1/10 Air Factor
0 unhealthy days expected this year, 0 days in 30 years
Provided by First Street
Historical weather
Clarksville, TN • 37040
Average low and high temperatures (°F)
44
25
54
34
70
46
77
54
77
59
87
68
91
73
88
66
85
62
75
51
62
44
51
35
Jan
Feb
Mar
Apr
May
Jun
Jul
Aug
Sep
Oct
Nov
Dec
Sun exposure
100/ 100
Exceptional sunlight
Sunscore
This home ranks in the top 1% for direct sun exposure in Clarksville. There appears to be minimal shading by surrounding buildings, terrain, and vegetation.
10 hrs
6.6 hrs
JuneDecember
Provided by Shadowmap
Estimated sale price
$605,000 – $732,000
Reach more buyers when you sell with Redfin. Plus, you'll save $6,360 in fees.
Property information provided by REALTRACS as Distributed by MLS Grid when last listed in 2026. This data may not match public records. Learn more.
Listing provided courtesy of: Abode Management
Listing agent: Heather Eisenmann (9315384420)
Based on information submitted to the MLS GRID as of Wed Sep 16 2026. All data is obtained from various sources and may not have been verified by broker or MLS GRID. Supplied Open House Information is subject to change without notice. All information should be independently reviewed and verified for accuracy. Properties may or may not be listed by the office/agent presenting the information.