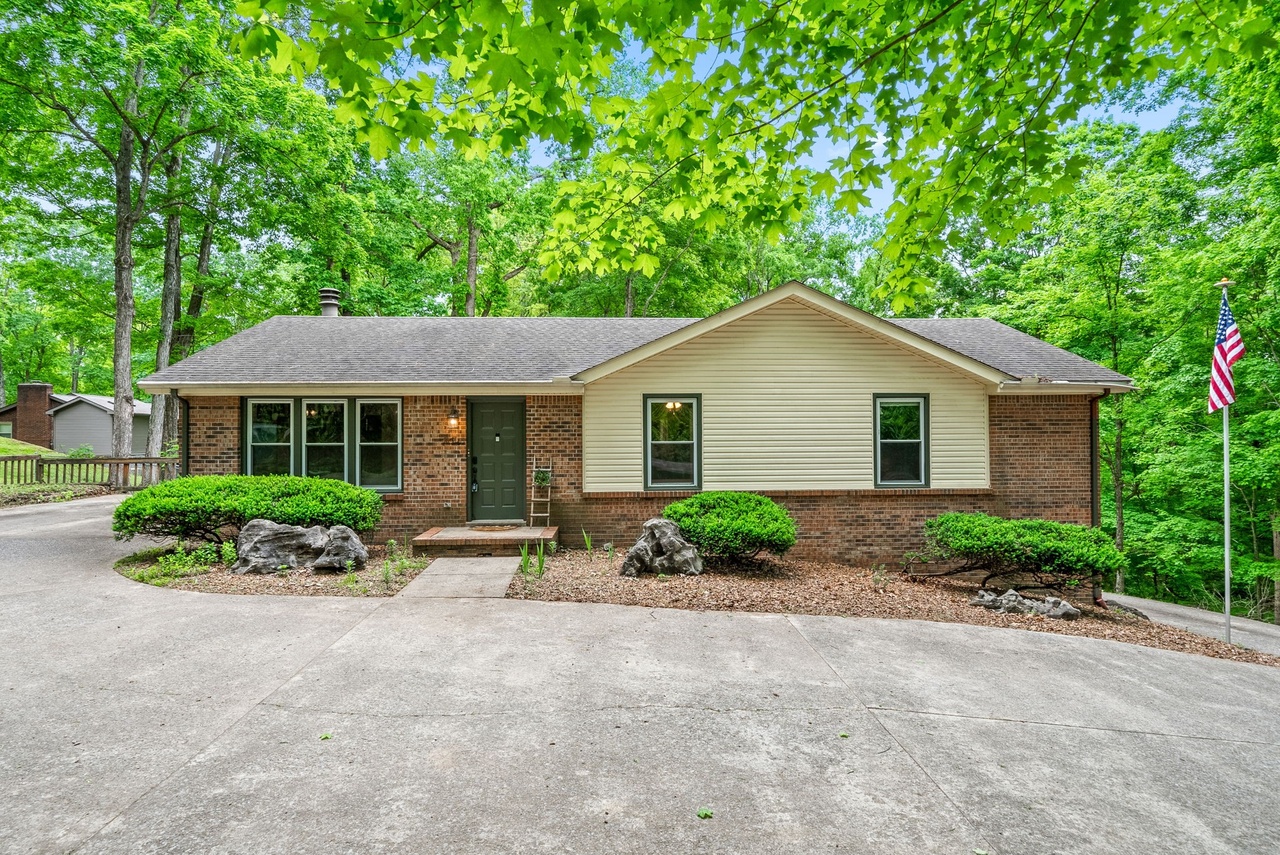
Welcome to this beautifully maintained 3-bedroom, 2.5-bathroom home situated on nearly a full acre of land. This spacious property features a full basement that is partially finished, perfect for a second living room, game room, or anything else you can dream up. It includes a possible office and has a half bath and laundry room. There is also a huge two car garage with tons of extra storage. A large, fenced-in backyard ideal for outdoor enjoyment, gardening, or entertaining. Enjoy two expansive decks for relaxing or hosting guests. Inside, you’ll find generous living areas filled with natural light and original hardwood floors that add timeless charm along with new tile in the kitchen and bathrooms. Looking out the windows will make you feel like you are nestled in the woods not in the heart of the city. Located close to restaurants, entertainment, Ft. Campbell, and I-24, this home offers both comfort and convenience. Don’t miss this incredible opportunity to make it your own!
Single-familyProperty Type
1982Year Built
0.85 acresLot Size
$173Est. Price/Sq.Ft.
2 car garageParking
Listed by Melissa Arrington• Sweet Home Realty and Property Management
Contact: 6154184555
Bought with Mary Edwards• Compass RE dba Compass Clarksville
Welcome to this beautifully maintained all-brick home, nestled on a sprawling, nearly acre-sized lot. Embrace the perfect fusion of suburban tranquility and urban convenience, located mere moments from the heart of town. Full finished basement adds versatility for whatever your heart desires! Well appointed kitchen was redesigned by a Dietitian! This property is a rare find, combining the charm of a large, private yard with the convenience of city living. Whether you’re hosting a backyard barbecue, enjoying a quiet evening at home, or exploring the local community, this home offers it all. 3 bedrooms on all on the main level - huge, tiered deck and more!!!
RENT. #1
Feb 5, 2022
Price Changed
$1,700
$1/sq ft
REALTRACS as Distributed by MLS Grid #2313942
Jan 3, 2022
Listing Removed
—
Dec 24, 2021
Contingent
—
Dec 8, 2021
Listed
$320,000
$140/sq ft
REALTRACS as Distributed by MLS Grid #1577765
Dec 12, 2014
Sold
$165,000
$72/sq ft
Sep 23, 2014
Listed
$169,950
$74/sq ft
Year
Property tax
Land + Additions
Assessment*
2025
$2,052 (+1.3%)
2024
$2,025 (−0.3%)
2023
$2,031
2022
$2,031 (+2.4%)
2021
$1,983 (+5.0%)
2020
$1,889
2019
$1,889 (+11.8%)
2018
$1,689 (+40.4%)
2017
$1,203
2016
$1,203
2015
$1,203 (+3.3%)
2014
$1,165
Tax history for 826 Dunbar Cave Rd
Year
Property tax
Land + Additions
Assessment*
2025
$2,052 (+1.3%)
2024
$2,025 (−0.3%)
2023
$2,031
2022
$2,031 (+2.4%)
2021
$1,983 (+5.0%)
2020
$1,889
2019
$1,889 (+11.8%)
2018
$1,689 (+40.4%)
2017
$1,203
2016
$1,203
2015
$1,203 (+3.3%)
2014
$1,165
*Taxable value of land and structures on it ("additions") is determined regularly by local assessors and does not affect market price.
Public record
Public record
Zoning
Beds
—
Baths
3
Stories
1
Lot width
—
Lot depth
—
Lot size
0.85 Acres
Year renovated
1982
Sq. Ft.
2,106
Year built
1982
Style
Single Family Residential
County
Montgomery County
APN
056L D 00300 00006056E
Parking Spaces
—
Basement
—
Accessible
—
HOA Dues
—
Garage
—
Features
—
Last updated by owner on Aug 10, 2026.
R-1
Single-Family Residential District
This district is intended to provide for Single-Family Residential areas with relatively low population densities. Additional uses, permitted upon review of the Board of Zoning Appeals, include uses and facilities normally required to provide the basic elements of a balanced and attractive residential area. These areas are intended to be defined and protected from the encroachment of uses not performing a function necessary to the residential environment.
Permitted uses
Include but are not limited to:
Housing-Single unit
Infrastructure-Other
Public service
Park & open space
Property details
Parking
Parking Information
Covered Spaces: 2
Parking Total: 2
Parking Features: Garage Faces Rear
Garage Spaces: 2
Has Attached Garage
Has Garage
Interior
Bedroom Information
# of Bedrooms: 3
# of Bedrooms Main: 3
Bathroom Information
# of Full Baths (Total): 2
# of Half Baths (Total): 1
Room 1 Information
Room Type: Kitchen
Room Features: Eat-in Kitchen
Laundry Room Information
Laundry Features: Electric Dryer Hookup, Washer Hookup
Basement Information
Basement Features: Full, Finished
Fireplace Information
Has Fireplace
# of Fireplaces: 1
Fireplace Features: Living Room
Heating & Cooling
Has Heating
Heating Information: Central, Electric, Heat Pump
Has Cooling
Cooling Information: Central Air, Electric
Interior Features
Interior Features: Ceiling Fan(s)
Appliances: Electric Oven, Electric Range, Dishwasher, Refrigerator
Flooring: Wood, Tile
Exterior
Building Information
Construction Materials: Brick
Exterior Features
Patio And Porch Features: Deck
Fencing: Back Yard
Property Information
Property Type: Residential
Property Sub Type: Single Family Residence
Other Structures: Storage
Above Grade Finished Area: 1,412
Above Grade Finished Area Units: Square Feet
Above Grade Finished Area Source: Appraiser
Below Grade Finished Area: 880
Below Grade Finished Area Units: Square Feet
Below Grade Finished Area Source: Appraiser
Lot Information
Lot Size Area: 0.85
Lot Size Units: Acres
Lot Size Acres: 0.85
Lot Size Source: Assessor
Financial
Tax Information
Tax Annual Amount: $2,031
Utilities
Utility Information
Water Source: Public
Sewer: Public Sewer
Utilities: Electricity Available, Water Available
Location
School Information
Elementary School: Rossview Elementary
Middle Or Junior High School: Rossview Middle
High School: Rossview High
Location Information
Directions: From Memorial Dr & Richview turn LEFT onto Warfield go straight to the first traffic light turn RIGHT onto Dunbar Cave Road. Home will be on the RIGHT.
Community Information
Pets Allowed: Yes
Public facts
Beds: —
Baths: 3.0
Sq. Ft.: 2,106
Stories: 1.0
Lot Size: 0.85 acres
Style: Single Family Residential
Year Built: 1982
Year Renovated: 1982
County: Montgomery County
APN: 056L D 00300 00006056E
Home facts updated by county records on Aug 10, 2026
Other
Home Information
Living Area: 2292
Living Area Units: Square Feet
Living Area Source: Appraiser
Building Area Total: 2292
Building Area Units: Square Feet
Building Area Source: Appraiser
Year Built Details: Existing
Levels: Two
Around this home
Schools
Rossview Elementary School
Public PreK-5 • Assigned • 1.7mi
9/10
Rossview Middle School
Public 6-8 • Assigned • 1.8mi
7/10
Rossview High School
Public 9-12 • Assigned • 1.9mi
8/10
Provided by GreatSchools
Lifestyle
Provided by Walk Score and Local Logic
Climate risks
1/10 Flood Factor
Minimal risk of a flood reaching the building in the next 30 years
1/10 Fire Factor
Unlikely to be in a wildfire in next 30 years
5/10 Heat Factor
7 days above 108° expected this year, 19 days in 30 years
4/10 Wind Factor
9% chance of strong winds in next 30 years
1/10 Air Factor
0 unhealthy days expected this year, 0 days in 30 years
Provided by First Street
Historical weather
Clarksville, TN • 37043
Average low and high temperatures (°F)
43
25
54
34
69
47
76
53
76
59
86
68
90
72
88
66
84
62
75
51
62
44
51
35
Jan
Feb
Mar
Apr
May
Jun
Jul
Aug
Sep
Oct
Nov
Dec
Sun exposure
In this area, properties receive around 9.6 hours in
June and 4.1 hours in December, placing it below the
U.S. average for solar exposure.
9.6 hrs
4.1 hrs
JuneDecember
Provided by Shadowmap
Estimated sale price
$376,000 – $455,000
Reach more buyers when you sell with Redfin. Save up to $3,956 in fees.3 minutes to get started.

