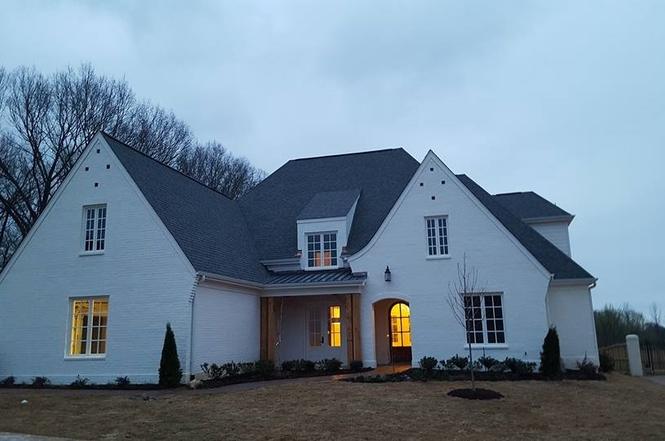
Custom built by Tim Wilson, this stunning 4 BR/4.5 BA home offers a desirable split floor plan with the primary suite on one side and a private guest suite on the other. The spacious kitchen features ceiling-height cabinetry, a hidden coffee station, stainless appliances with an additional refrigerator that conveys. The oversized primary suite includes a spa-like bath with a soaking tub, extended double vanities, and a very large "hers" closet. Enjoy a bonus room plus separate media room, 2 more BR and 2 BA, and a spacious office upstairs. Additional features include: central vacuum, reinforced storm shelter under stairs, irrigation system, and newer roof. Outdoor living is so easy with a large covered patio, brick fireplace, and full outdoor kitchen with grill and plumbed sink. Large, professionally landscaped, fenced backyard. Nestled beside one of the few green spaces - no neighbors to the left!
Est. $3,919 per month, based on comparable rentals
Sale and tax history for 12607 Bravo Rd
Sale History
Tax History
Date
Event
Price
Memphis Area Association of Realtors(R) MLS #10217920
May 28, 2026
Sold
$860,000
Apr 11, 2026
Price Changed
$885,000
Apr 11, 2026
Listed
$870,000
Public Records
Mar 17, 2017
Sold
$585,145
Memphis Area Association of Realtors(R) MLS #9997602
Mar 15, 2017
Listed
$585,145
Mar 12, 2017
Sold
$585,145
Custom Built by Tim Wilson Companies
Year
Property tax
Land + Additions
Assessment*
2025
$5,497 (+5.1%)
$32,250 + $172,100
$204,350
2024
$5,228
$32,250 + $172,100
$204,350
2023
$5,228
$27,500 + $126,725
$154,225
2022
$5,228 (−1.7%)
$27,500 + $126,725
$154,225
2021
$5,321 (−9.4%)
$27,500 + $126,725
$154,225
2020
$5,873
$27,500 + $126,725
$154,225
2019
$5,873
$26,250 + $118,750
$145,000
2018
$5,873 (+154.8%)
$26,250 + $118,750
$145,000
2017
$2,305 (+129.3%)
$26,250 + $118,750
$145,000
2016
$1,005
$26,250 + $29,825
$56,075
Public record
Public record
Zoning
Beds
4
Baths
4.5
Stories
1.5
Lot width
—
Lot depth
—
Lot size
—
Year renovated
—
Sq. Ft.
4,148
Year built
2017
Style
Condo/Co-op
County
Shelby County
APN
D0223N D00003
Parking Spaces
—
Basement
—
Accessible
—
HOA Dues
—
Garage
—
Features
—
Last updated by owner on Jul 13, 2026.
CA
Conservation Agriculture District
The CA District is intended to conserve agricultural land and undeveloped natural amenities while preventing the encroachment of incompatible land uses on farm land and other undeveloped areas. The types, area and intensity of land uses in this district are designed to encourage and protect agricultural uses and the conservation of undeveloped areas.
Permitted uses
Include but are not limited to:
Equestrian facility
Religious facility
Housing-Senior
Infrastructure
Educational/school
Fire house
Police station
Recreation
Housing-Mobile home park
Park & open space
Property details
Parking
Parking Information
# of Covered Parking Spaces: 3
Parking/Storage: Driveway/Pad, Garage Door Opener(s), Side-Load Garage
Lot Description: Level, Professionally Landscaped, Wood Fenced
Area: 871A
Property Information
Detached Single Family
Style: French
Has Termite Contract
Property Construction Status: Existing Property
Year Built: 2017
Financial
Tax Information
Annual County Tax: $5,497
Financing
New Financing: Conventional, Va
Buyer Contributions: 0
Utilities
Utility Information
Water & Sewer: Public Sewer, Public Water
Heating: Central, Dual System, Gas
Cooling: Ceiling Fan(s), Central, Dual System
Location
Multi-Unit Information
Detached Unit Type: General Residential
Homeowners Association Information
Annual Association Fee: $1,500
Management Company: Keith Collins
Security: Burglar Alarm, Dead Bolt Lock(s), Fire Alarm, Smoke Detector(s)
Neighborhood Information
Has Neighborhood Association
Neighborhood Amenities: Lake, Pool, Tennis Court
Location Details
Directions: Head North on Collierville Arlington. Turn right on Raleigh Lagrange Rd. Make first left on Bravo Rd into Spring Creek Ranch neighborhood. Keep going straight up the hill. Home is on the right.
MAAR Subdivision Name: SPRING CREEK RANCH PH5
Public facts
Beds: 4
Baths: 4.5
Sq. Ft.: 4,148
Stories: 1.5
Lot Size: —
Style: Condo/Co-op
Year Built: 2017
Year Renovated: —
County: Shelby County
APN: D0223N D00003
Home facts updated by county records on Jul 13, 2026
Around this home
Schools
Macon-Hall Elementary School
Public PreK-5 • Assigned • 6.2mi
4/10
Mt Pisgah Middle School
Public 6-9 • Assigned • 5.3mi
3/10
Germantown High School
Public 9-12 • Assigned • 9.5mi
6/10
Provided by GreatSchools
Climate risks
1/10 Flood Factor
Minimal risk of a flood reaching the building in the next 30 years
3/10 Fire Factor
0.15% chance of being in a wildfire in next 30 years
6/10 Heat Factor
7 days above 109° expected this year, 21 days in 30 years
4/10 Wind Factor
16% chance of strong winds in next 30 years
3/10 Air Factor
2 unhealthy days expected this year, 3 days in 30 years
Provided by First Street
Historical weather
Collierville, TN • 38017
Average low and high temperatures (°F)
47
29
57
37
72
50
78
57
79
62
88
70
92
75
89
69
84
65
77
54
65
47
54
39
Jan
Feb
Mar
Apr
May
Jun
Jul
Aug
Sep
Oct
Nov
Dec
Sun exposure
93/ 100
Exceptional sunlight
Sunscore
There appears to be minimal shading by surrounding buildings, terrain, and vegetation.
10.3 hrs
7.1 hrs
JuneDecember
Provided by Shadowmap
Estimated sale price
$800,000 – $968,000
Sell confidently with a local market expert in Collierville.
Property information provided by Memphis Area Association of Realtors(R) MLS when last listed in 2026. This data may not match public records. Learn more.